12 Meadowcrest Dr N, Goshen, CT 06756
- $974,900
- 4
- BD
- 4
- BA
- 2,885
- SqFt













- List Price
- $974,900
- Status
- ACTIVE
- MLS#
- 24179709
- Price Change
- ▼ $25,000 1784943585
- New Construction
- Yes
- Year Built
- 2026
- Style
- Cape Cod, Farmhouse
- Bedrooms
- 4
- Bathrooms
- 4
- Acres
- 1.62
- Living Area
- 2,885
- Subdivision
- Meadowcrest
- Neighborhood
- N/A
Property Description
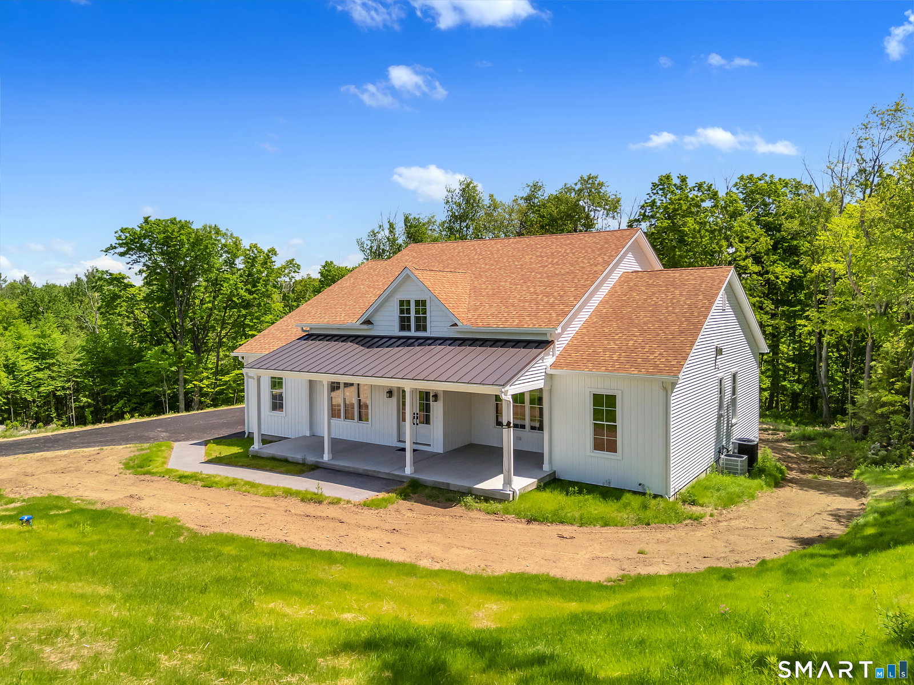
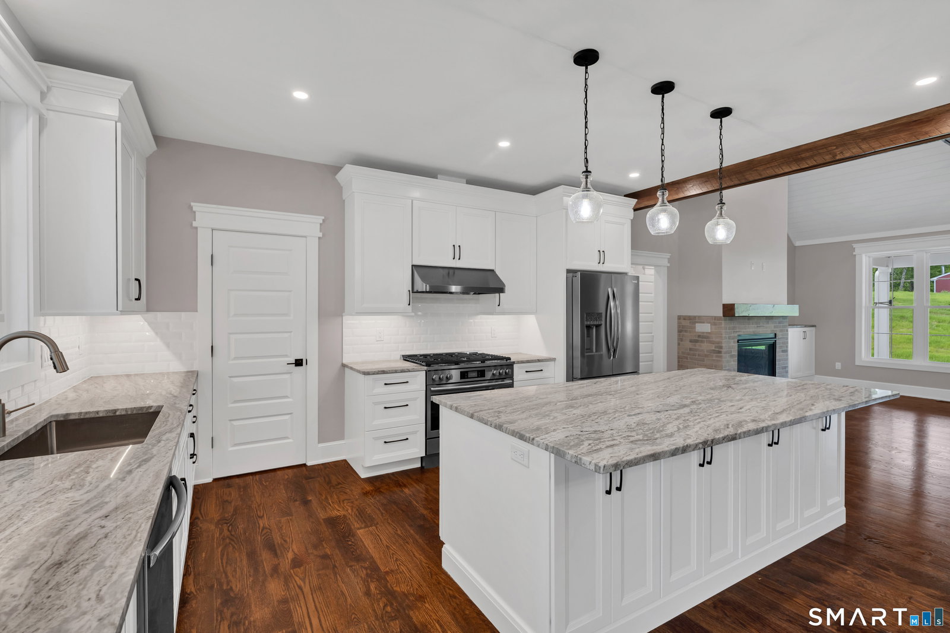
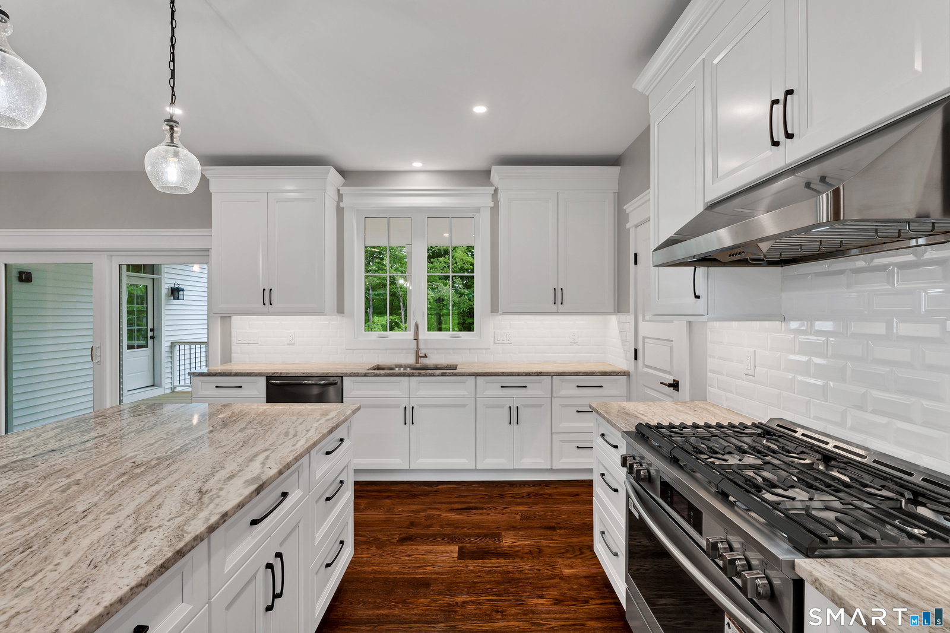
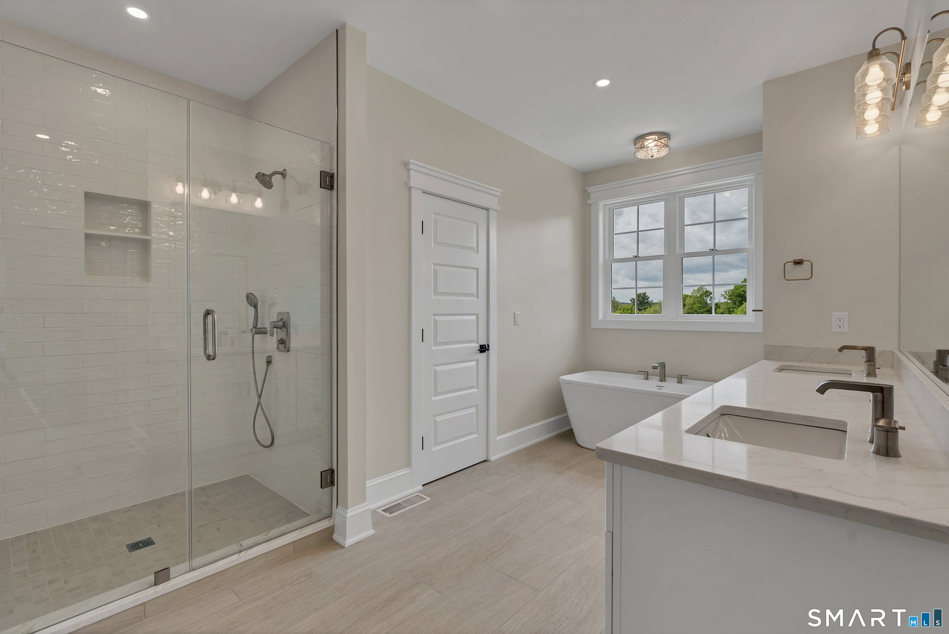
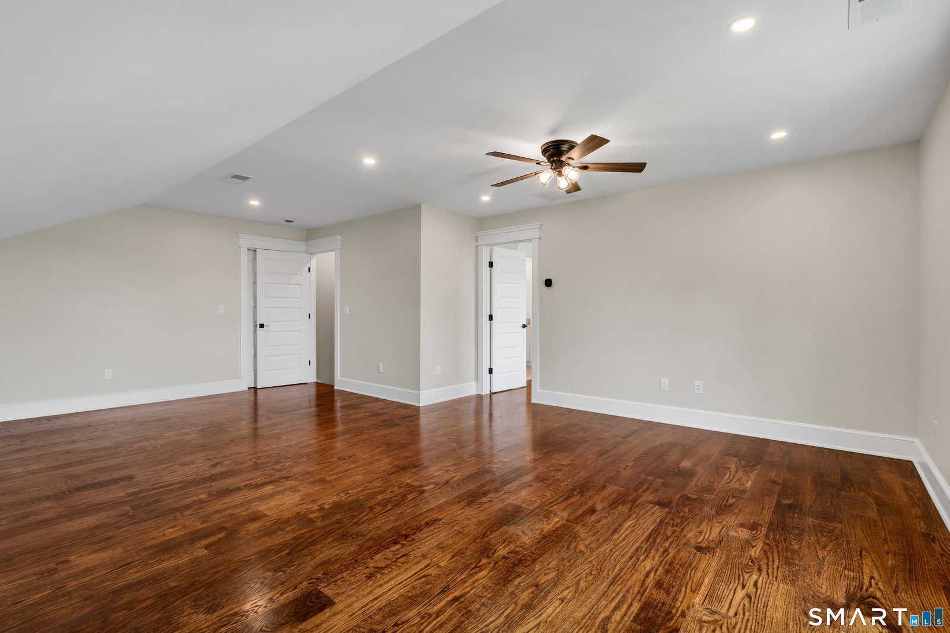
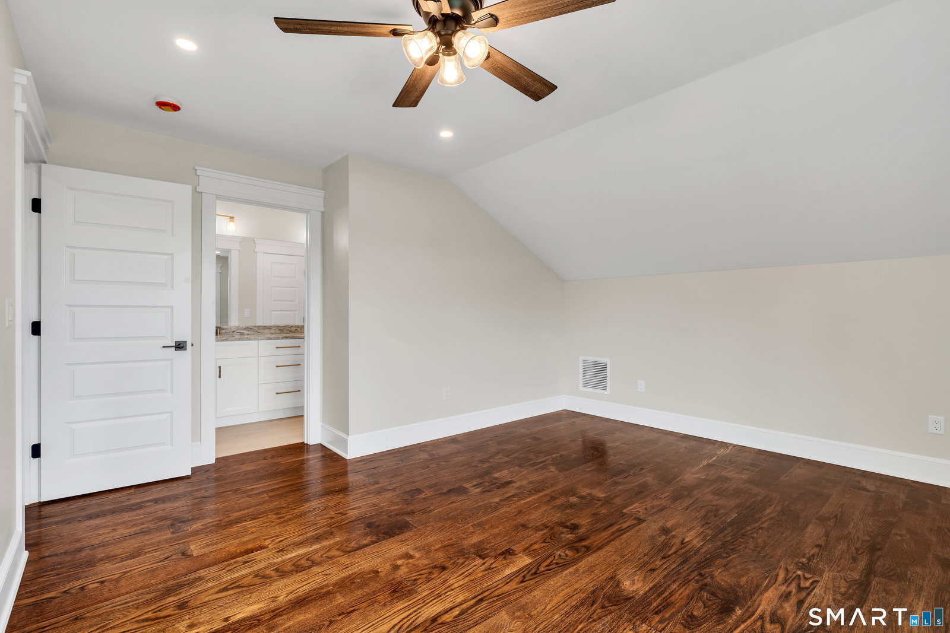
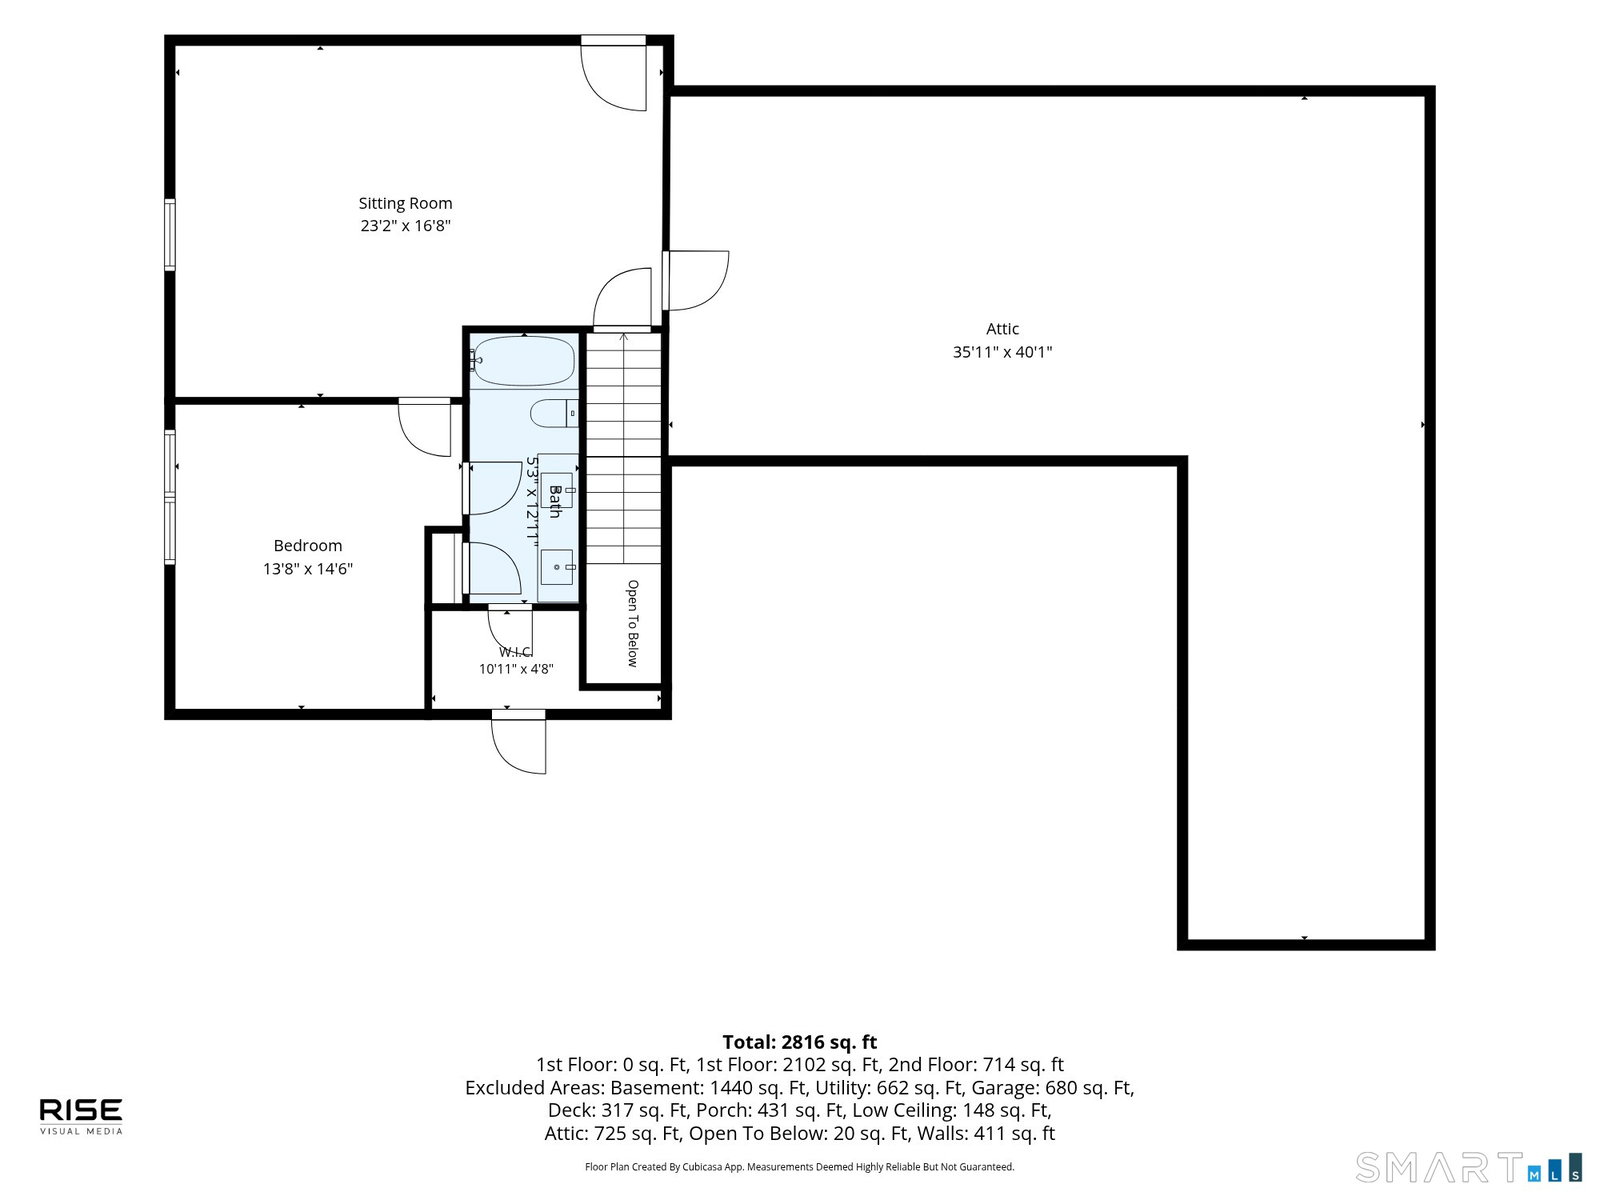
Enjoy a luxury lifestyle in the heart of Litchfield County with your opportunity to own this energy efficient move-in ready new construction home located in Goshen's desirable Meadowcrest neighborhood! This stunning 4 bedroom Modern Farmhouse style home was quality built by Losacano Carpentry, known for exceptional craftsmanship and timeless design. First floor features open floor plan, large chef's kitchen with center island, stainless steel appliances & walk-in pantry, living room with vaulted ceilings, exposed beams & gas fireplace, primary bedroom suite w/private porch access, two additional bedrooms w/shared full bath, mudroom and laundry. Second floor features loft/family room, bedroom w/full bath, and walk-in access to storage in attic. Additional premium curated features include red oak 6" wide hardwood floors, white shiplap ceiling and custom wood beams in living room, Paradigm windows w/lifetime warranty, CertainTeed premium tier sidind and more. Many possibilities for additional living space in future with large full walk-out basement that has roughed in plumbing for a potential bathroom and/or kitchen. Open & closed cell foam insulation in attic/roof significantly reduces heating and cooling energy loss. The property is surrounded by many walking trails and local area attractions include Sunset Meadow Vineyards, Ivy Mountain State Park and The Goshen Fair.
Additional Information
- Taxes
- $1,151
- Lot Size
- 70,567
- Interior Features
- Cable Available, Open Floor Plan
- Heating
- Hot Air
- Cooling System Type
- Ceiling Fan(s), Central Air
- Sewer
- Septic Tank
- Water Source
- Private Well
- Appliances
- Gas Range, Refrigerator, Dishwasher
- Fireplaces
- 1
- Basement
- Full, Unfinished, Storage Space, Interior Entry, Full
- Exterior Features
- Porch-Wrap Around, Underground Utilities, Porch, Covered Deck/Patio
- Garage Spaces
- 3
- Elementary School
- Per Board of Ed
- High School
- Lakeview High School
Mortgage Calculator
Listing courtesy of Peter Carbutti from Carbutti & Co., Realtors. (203) 494-1362 (203) 269-4910
The data relating to real estate for sale on this website appears in part through the SMARTMLS Internet Data Exchange program, a voluntary cooperative exchange of property listing data between licensed real estate brokerage firms, and is provided by SMARTMLS through a licensing agreement. Listing information is from various brokers who participate in the SMARTMLS IDX program and not all listings may be visible on the site. The property information being provided on or through the website is for the personal, non-commercial use of consumers and such information may not be used for any purpose other than to identify prospective properties consumers may be interested in purchasing. Some properties which appear for sale on the website may no longer be available because they are for instance, under contract, sold or are no longer being offered for sale. Property information displayed is deemed reliable but is not guaranteed. Copyright 2026 SmartMLS, Inc.