15 Hemlock Hollow Rd, Woodbridge, CT 06525
- $985,000
- 3
- BD
- 3
- BA
- 3,572
- SqFt








- List Price
- $985,000
- Status
- ACTIVE
- MLS#
- 24178979
- Price Change
- ▼ $115,000 1782427354
- Year Built
- 1962
- Style
- Colonial
- Bedrooms
- 3
- Bathrooms
- 3
- Acres
- 1.56
- Living Area
- 3,572
- Neighborhood
- N/A
Property Description
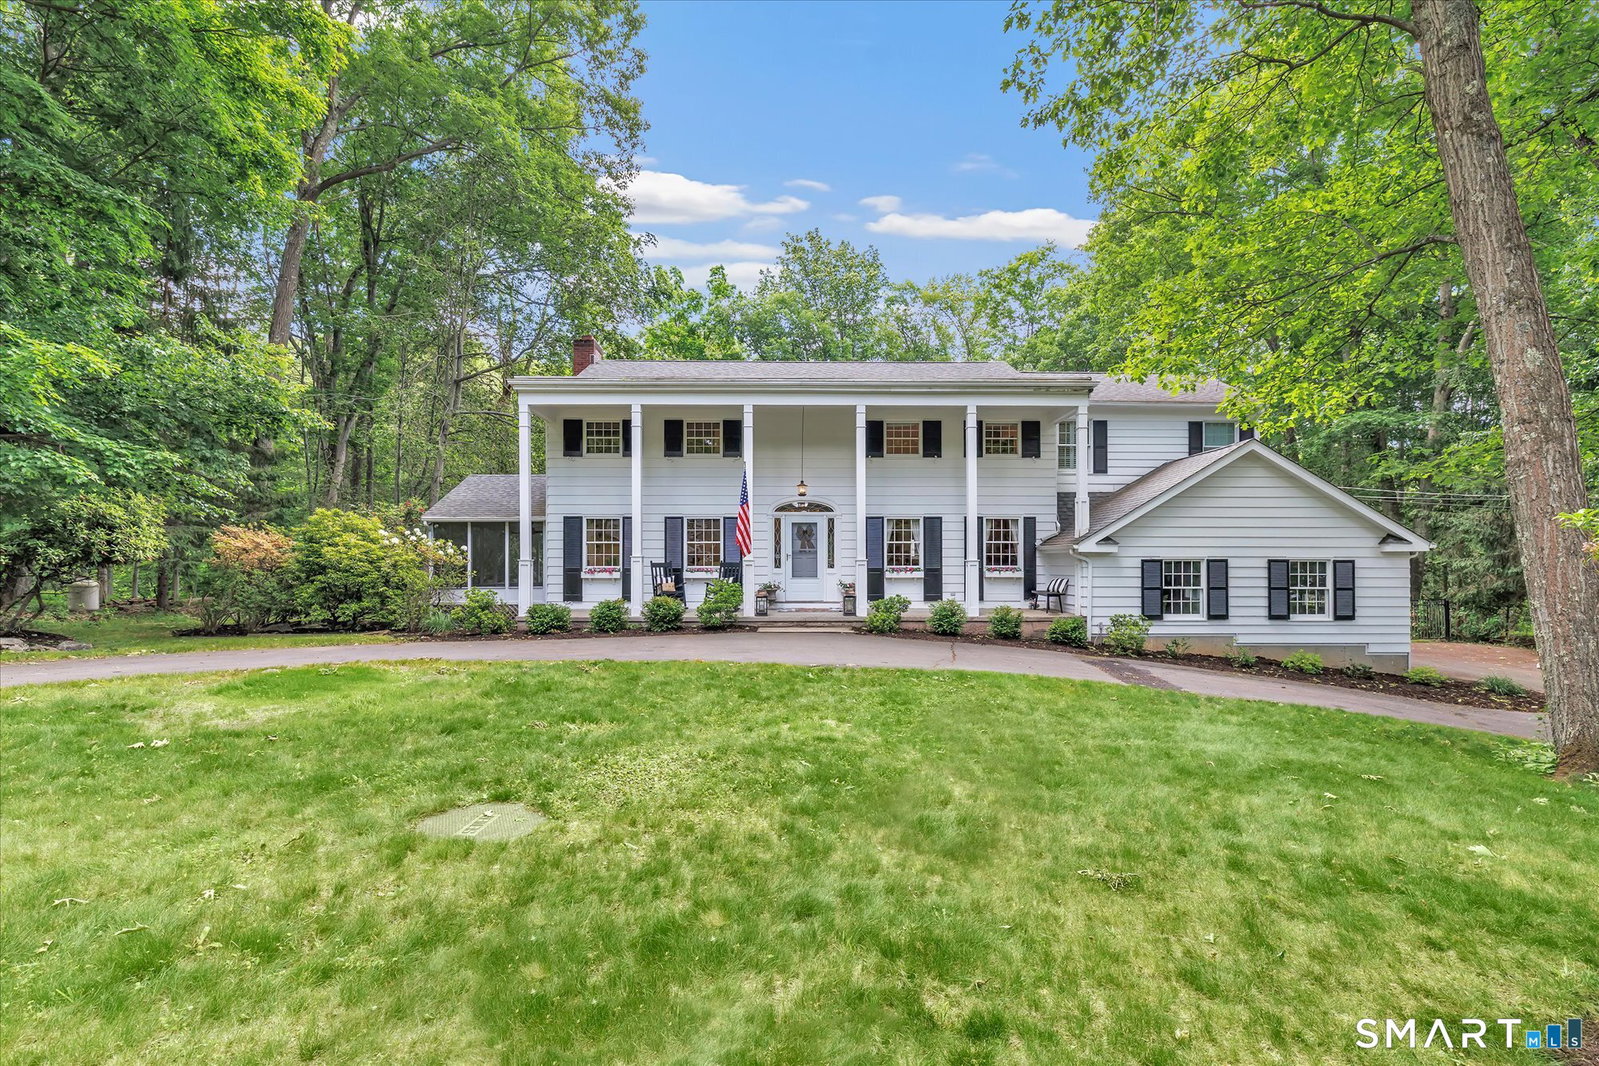
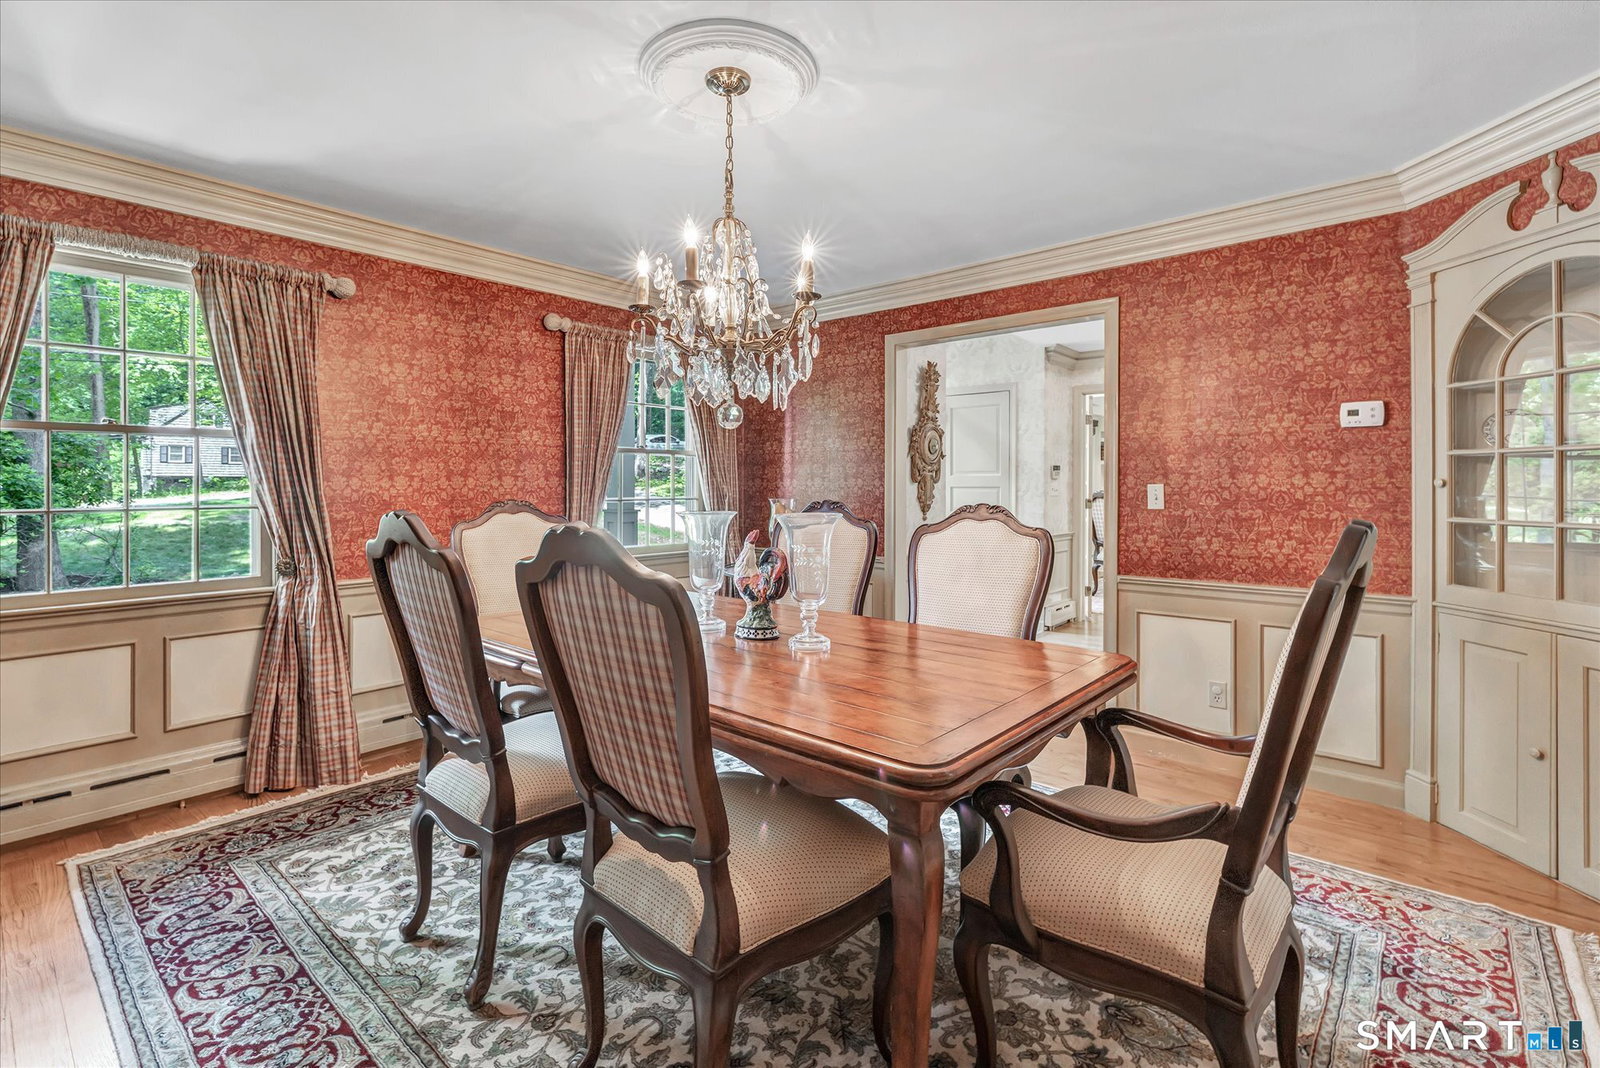
Major Price Improvement!!! Now offered at $985,000. Timeless Charm, Warm Spaces & a Backyard Made for Summer Memories Set on just over 1.5 beautifully landscaped acres, this classic center hall Colonial blends timeless character with the warmth and comfort that instantly feels like home. A circular driveway welcomes you in, while the inviting covered front porch sets the tone for slow mornings, evening conversations, and everything in between. Step through the gracious foyer and take in the sweeping staircase, soaring landings, and dramatic balcony overlook framing the great room below. This is where the home truly comes alive. Soaring cathedral ceilings, oversized windows, and a cozy window seat overlooking the sparkling pool fill the space with natural light and beautiful views. Complete with a built in entertainment center, wet bar, and game area, it is equal parts elegant and inviting, the kind of room where celebrations unfold and everyday moments become lasting memories. The oversized kitchen with center island flows seamlessly into the home's welcoming gathering spaces, including a formal dining room, a warm and cozy living room with fireplace and built ins, a screened porch perfect for breezy summer evenings, and a first floor office with coffered ceiling and custom built ins.
Additional Information
- Taxes
- $15,931
- Lot Size
- 67,953
- Interior Features
- Cable Available
- Heating
- Baseboard, Hot Water, Radiant, Zoned
- Cooling System Type
- Central Air
- Sewer
- Septic Tank
- Water Source
- Private Well
- Appliances
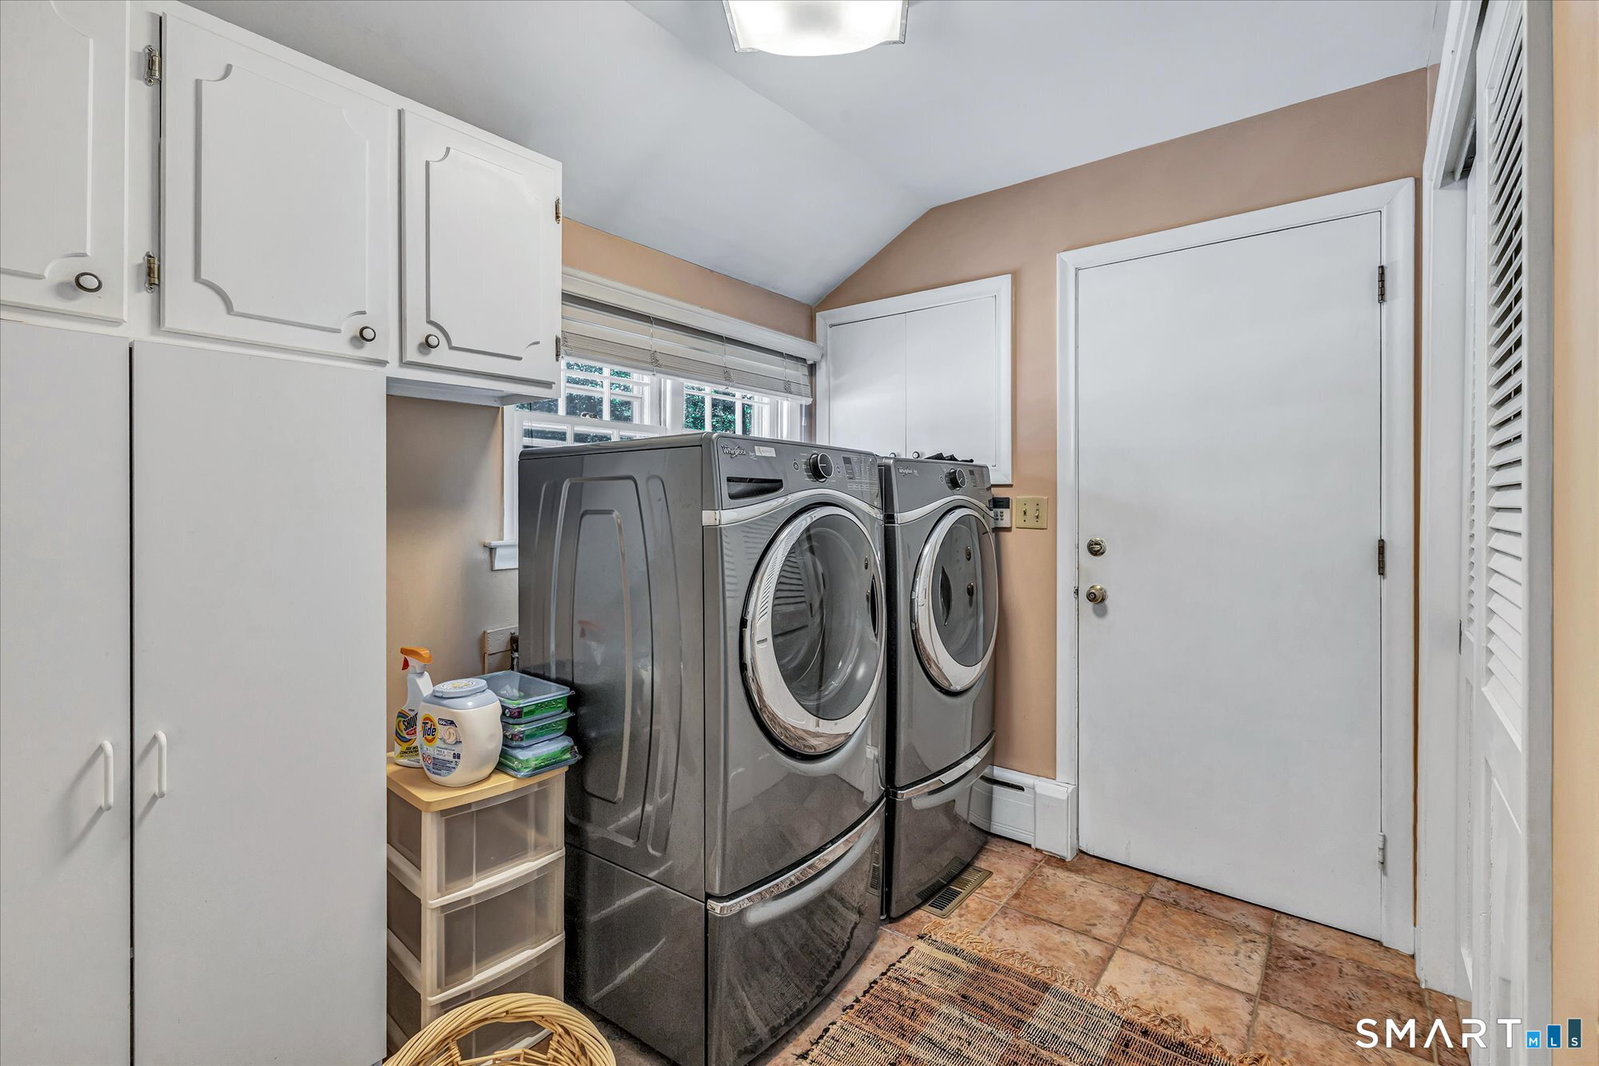
- Electric Cooktop, Wall Oven, Microwave, Refrigerator, Freezer, Ice Maker, Dishwasher, Disposal, Washer, Dryer
- Fireplaces
- 1
- Basement
- Full, Heated, Garage Access, Partial, Walkout, Full
- Exterior Features
- Porch Screened, Enclosed Porch, Cabana, Lighting, Hot Tub, Patio, Barbecue, Porch, Deck, Sprinkler System
- Garage Spaces
- 3
- Parking Spaces
- 8
- Elementary School
- Beecher Road
- Middle School
- Amity
- High School
- Amity Regional
Mortgage Calculator
Listing courtesy of Tracy Vitelli from RE/MAX Alliance. (203) 988-9070 (203) 488-1641
The data relating to real estate for sale on this website appears in part through the SMARTMLS Internet Data Exchange program, a voluntary cooperative exchange of property listing data between licensed real estate brokerage firms, and is provided by SMARTMLS through a licensing agreement. Listing information is from various brokers who participate in the SMARTMLS IDX program and not all listings may be visible on the site. The property information being provided on or through the website is for the personal, non-commercial use of consumers and such information may not be used for any purpose other than to identify prospective properties consumers may be interested in purchasing. Some properties which appear for sale on the website may no longer be available because they are for instance, under contract, sold or are no longer being offered for sale. Property information displayed is deemed reliable but is not guaranteed. Copyright 2026 SmartMLS, Inc.