10 Hampshire Ln, Simsbury, CT 06070
- $749,000
- 5
- BD
- 4
- BA
- 5,023
- SqFt








- List Price
- $749,000
- Status
- ACTIVE UNDER CONTRACT
- MLS#
- 24178554
- Year Built
- 1977
- Style
- Colonial
- Bedrooms
- 5
- Bathrooms
- 4
- Acres
- 0.57
- Living Area
- 5,023
- Neighborhood
- N/A
Property Description
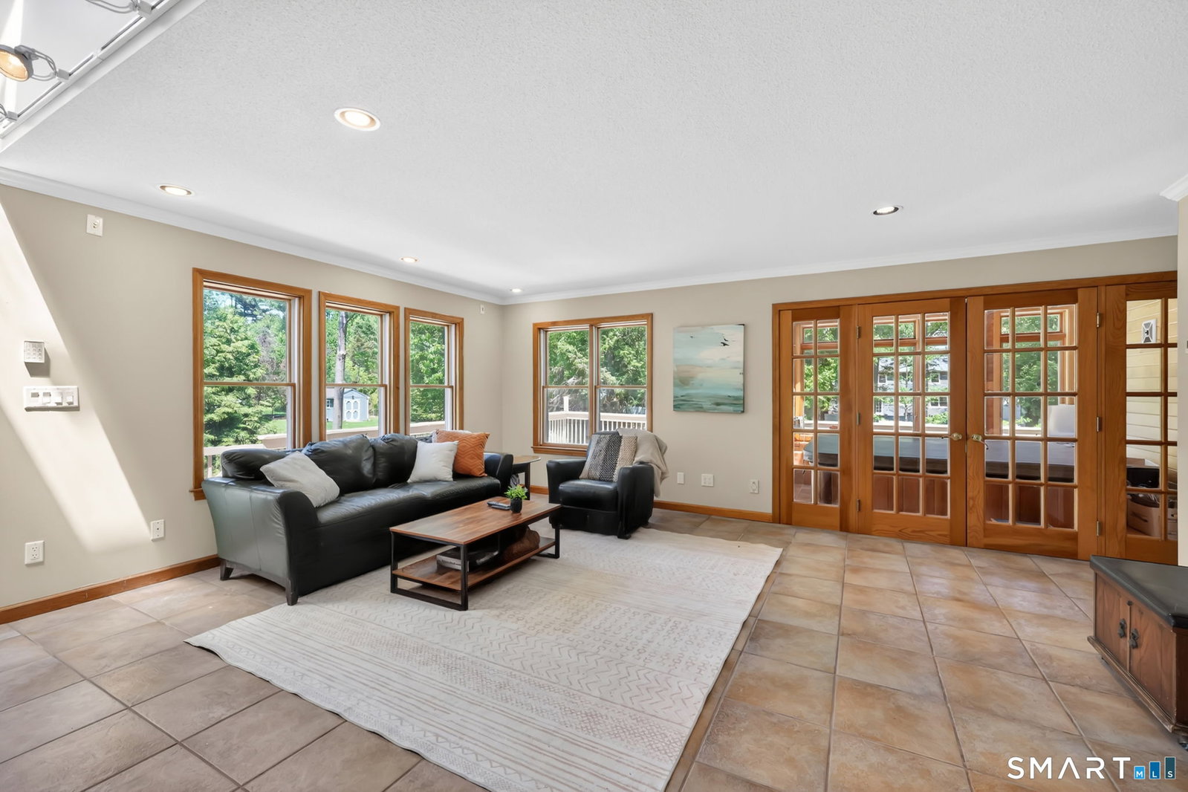
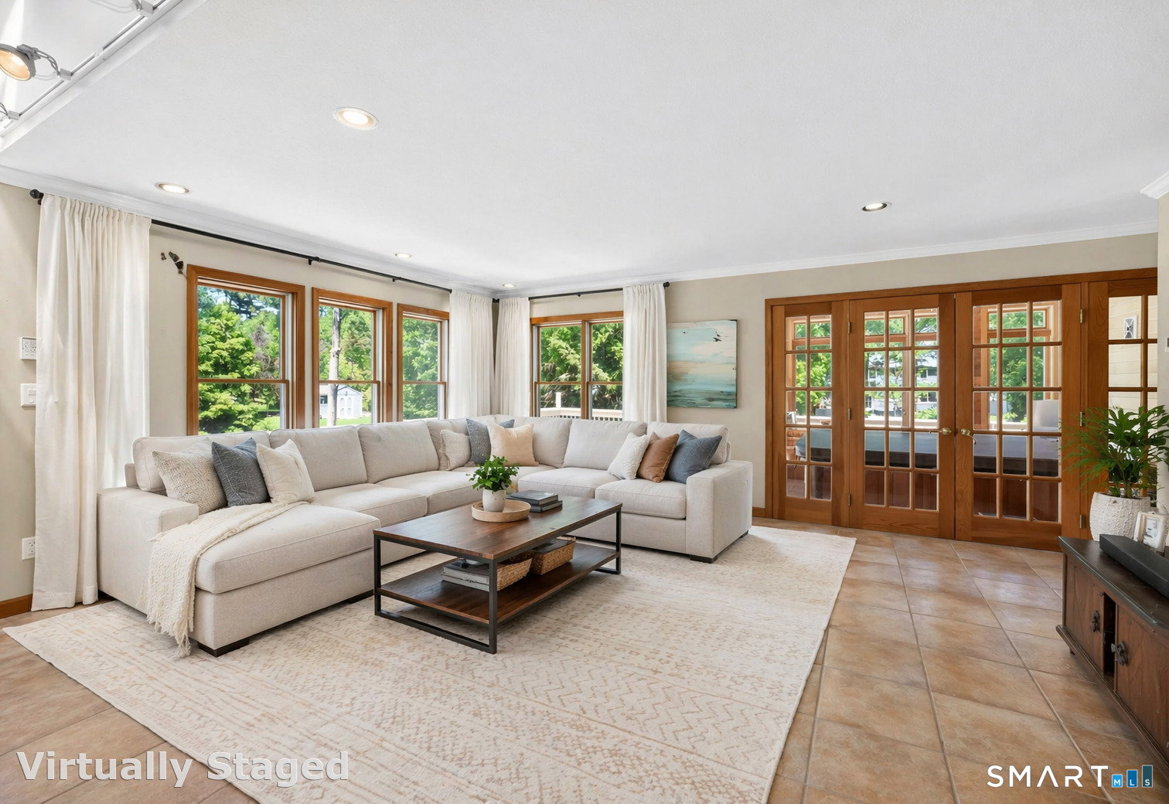
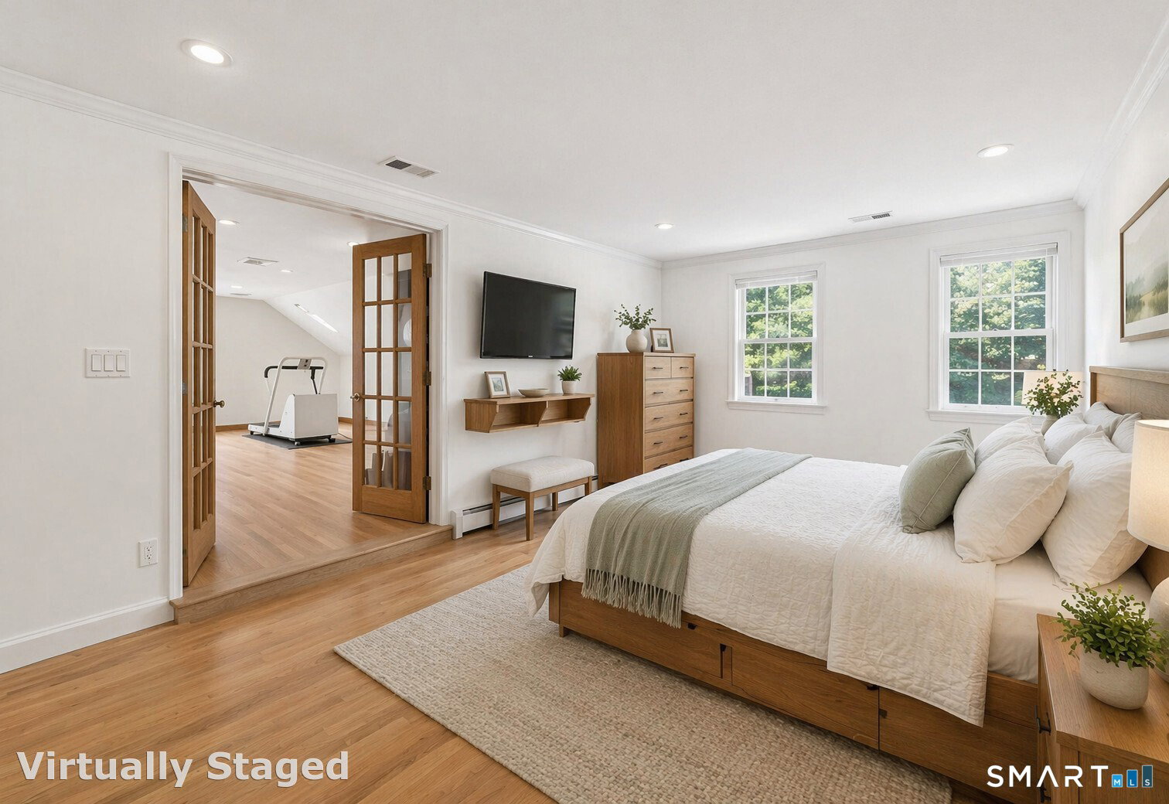
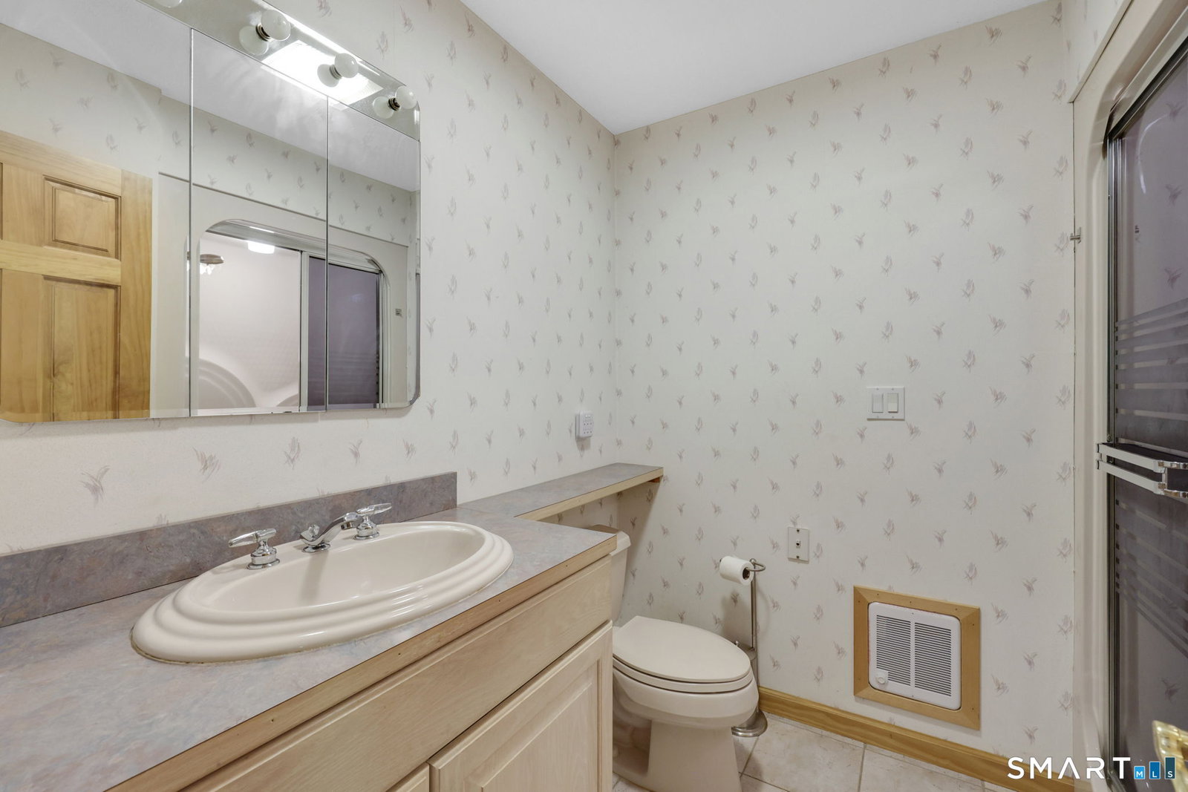
LEGAL ADU (Apartment) with Private entrance and oversized garage! Great for in-law, au-pair, grown family members or rental! Stunning 5000+ sq ft colonial with CITY WATER, CITY SEWER, located near the END OF THE CUL DE SAC, offering exceptional space, flexibility, and a main level, 1000 sq foot apartment ($2500-3000/mo. rental). This well-maintained home features 5 bedrooms, 4 full baths, two full kitchens with granite countertops, and a rare layout ideal for extended family, guests, or separate living quarters. The main level includes a spacious kitchen with granite counters, soaring ceilings, loads of windows, and direct access to a large wrap around deck. Multiple gathering spaces provide excellent flow for daily living and entertaining. A fully heated and air-conditioned hot tub room adds year round enjoyment and opens to the deck overlooking the property. The upper level offers 4 bedrooms, including a generous primary suite with an additional 20x24 room and an impressive 22 foot walk in closet. Additional bedrooms are well sized with ample storage. The home is served by 400 amp electrical service, central air conditioning, and a three-car attached garage. The apartment includes a living/dining area, full eat in kitchen with granite counters, full bath, bedroom with walk in closet, linen closet, garage and flagstone patio. Quality construction throughout, this property offers exceptional versatility and privacy rarely found in Simsbury.
Additional Information
- Taxes
- $15,069
- Lot Size
- 24,829
- Interior Features
- Cable Available
- Heating
- Hot Water
- Cooling System Type
- Central Air
- Water Source
- Public
- Appliances
- Range, Microwave, Refrigerator, Freezer, Dishwasher, Washer, Dryer
- Fireplaces
- 1
- Basement
- Full, Unfinished
- Exterior Features
- Porch, Deck
- Garage Spaces
- 3
- Parking Spaces
- 4
- Elementary School
- Squadron Line
- Middle School
- Henry James
- High School
- Simsbury
Mortgage Calculator
Listing courtesy of Susan Ollestad from Coldwell Banker Realty. (860) 424-7637 (860) 674-0300
The data relating to real estate for sale on this website appears in part through the SMARTMLS Internet Data Exchange program, a voluntary cooperative exchange of property listing data between licensed real estate brokerage firms, and is provided by SMARTMLS through a licensing agreement. Listing information is from various brokers who participate in the SMARTMLS IDX program and not all listings may be visible on the site. The property information being provided on or through the website is for the personal, non-commercial use of consumers and such information may not be used for any purpose other than to identify prospective properties consumers may be interested in purchasing. Some properties which appear for sale on the website may no longer be available because they are for instance, under contract, sold or are no longer being offered for sale. Property information displayed is deemed reliable but is not guaranteed. Copyright 2026 SmartMLS, Inc.