3 Burger Rd, Plymouth, CT 06786
- $599,999
- 3
- BD
- 2
- BA
- 2,457
- SqFt






- List Price
- $599,999
- Status
- ACTIVE
- MLS#
- 24178339
- Price Change
- ▼ $65,001 1781749549
- Year Built
- 1978
- Style
- Split Level
- Bedrooms
- 3
- Bathrooms
- 2
- Acres
- 1.16
- Living Area
- 2,457
- Neighborhood
- N/A
Property Description
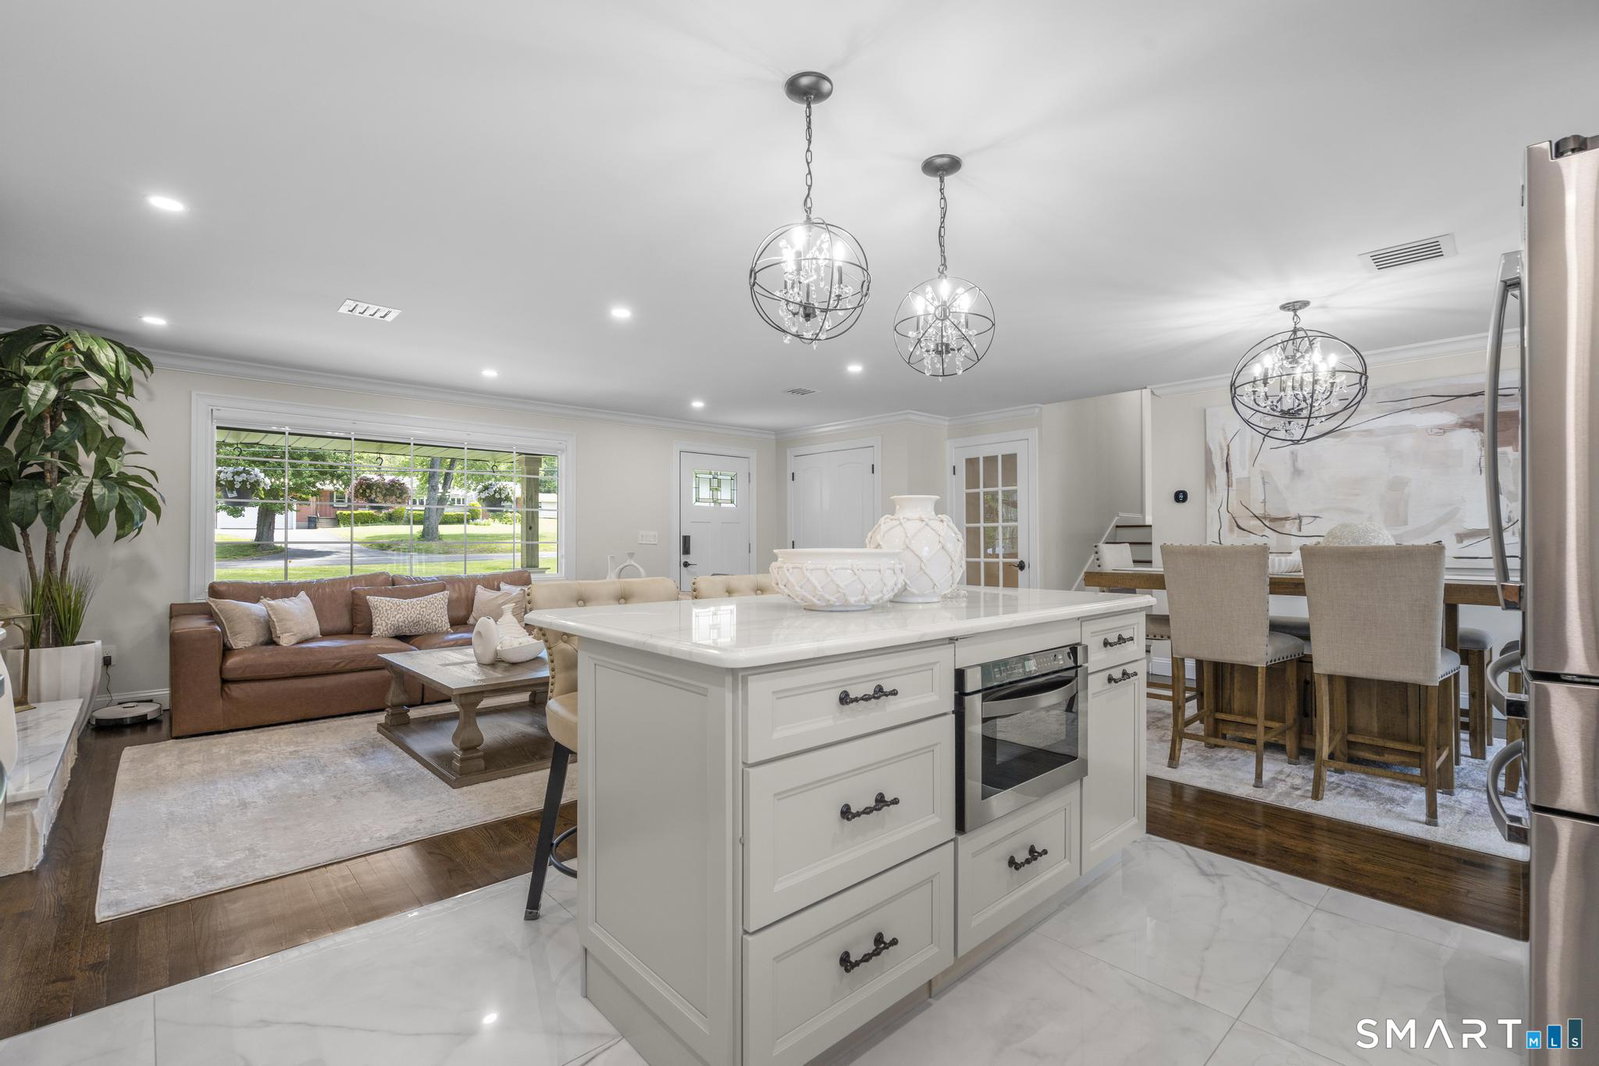
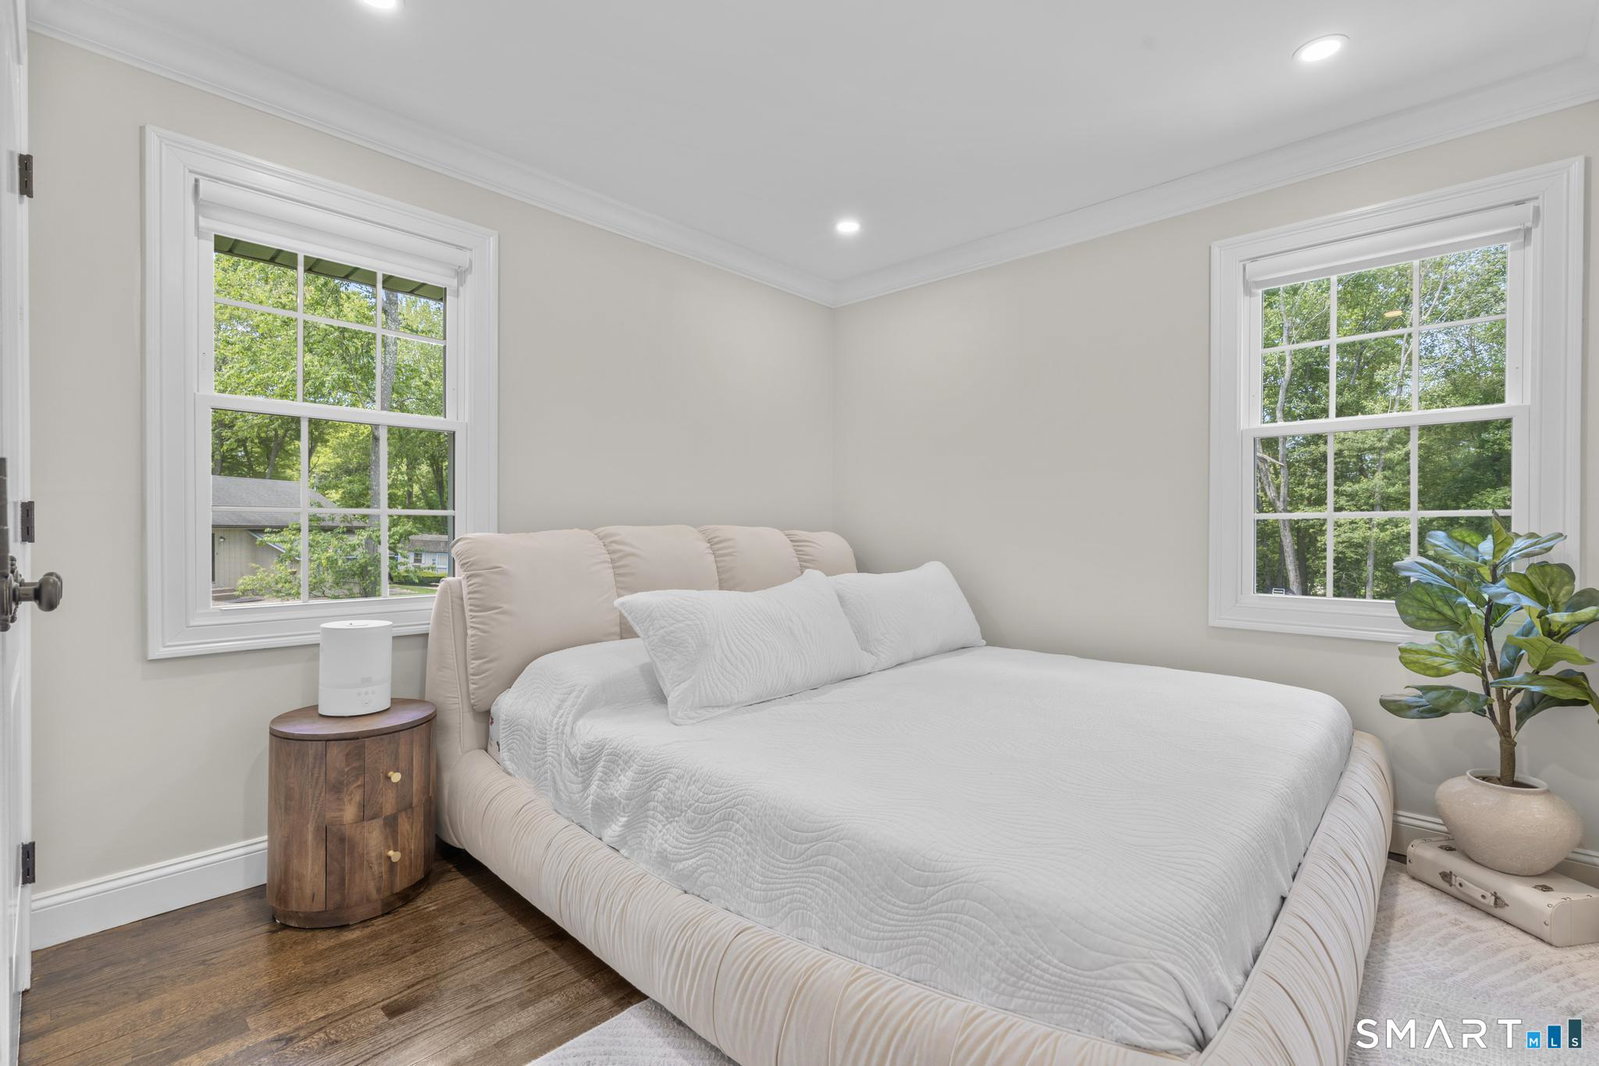
Better than new, this stunning split level home has been completely reimagined with exceptional attention to detail, high end finishes, and energy efficient upgrades throughout. Offering 3 bedrooms & 2 full baths, this turn key property is the perfect blend of modern style and everyday functionality. Step inside to discover beautifully, refinished dark, walnut hardwood floors, crown molding, updated lighting, new interior doors, trim, and custom finishes throughout. The show-stopping kitchens feature quartz countertops, elegant marble and mother of pearl mosaic backsplashes, and newer appliances. Recent improvements include a new Owens Corning roof with transferable warranty, new windows, doors, black seamless gutters, front walkway, oversized asphalt driveway, updated well water tanks and lines, &a new high efficiency HVAC system. Spray foam insulation in both the basement and attic provides year round comfort and impressive energy savings. The finished lower level with separate entrance provides additional living space to suit a variety of your needs, along with the addition of the converted garage to office space which allows for even more versatility. Outside, enjoy the newly installed patio, and private backyard perfect for entertaining. Every inch of this home has been thoughtfully updated, creating a truly move in ready property. Simply unpack and enjoy.
Additional Information
- Taxes
- $6,864
- Lot Size
- 50,529
- Interior Features
- Open Floor Plan
- Heating
- Hot Water
- Cooling System Type
- Central Air
- Sewer
- Septic Tank
- Water Source
- Private Well
- Appliances
- Microwave, Refrigerator, Dishwasher, Washer, Dryer
- Fireplaces
- 1
- Basement
- Full, Heated, Finished, Full
- Exterior Features
- Shed, Porch, Deck, Patio
- Garage Spaces
- 1
- Elementary School
- Per Board of Ed
- High School
- Per Board of Ed
How much is your home worth?
...get instant property value now!
Mortgage Calculator
Listing courtesy of Amanda Nemense from Showcase Realty, Inc.. (203) 558-4500 (860) 274-7000
The data relating to real estate for sale on this website appears in part through the SMARTMLS Internet Data Exchange program, a voluntary cooperative exchange of property listing data between licensed real estate brokerage firms, and is provided by SMARTMLS through a licensing agreement. Listing information is from various brokers who participate in the SMARTMLS IDX program and not all listings may be visible on the site. The property information being provided on or through the website is for the personal, non-commercial use of consumers and such information may not be used for any purpose other than to identify prospective properties consumers may be interested in purchasing. Some properties which appear for sale on the website may no longer be available because they are for instance, under contract, sold or are no longer being offered for sale. Property information displayed is deemed reliable but is not guaranteed. Copyright 2026 SmartMLS, Inc.