Watertown, CT 06795
- $219,900
- 2
- BD
- 2
- BA
- 1,085
- SqFt







- List Price
- $219,900
- Status
- PENDING
- MLS#
- 24178154
- Year Built
- 1968
- Style
- Ranch
- Bedrooms
- 2
- Bathrooms
- 2
- Building Name
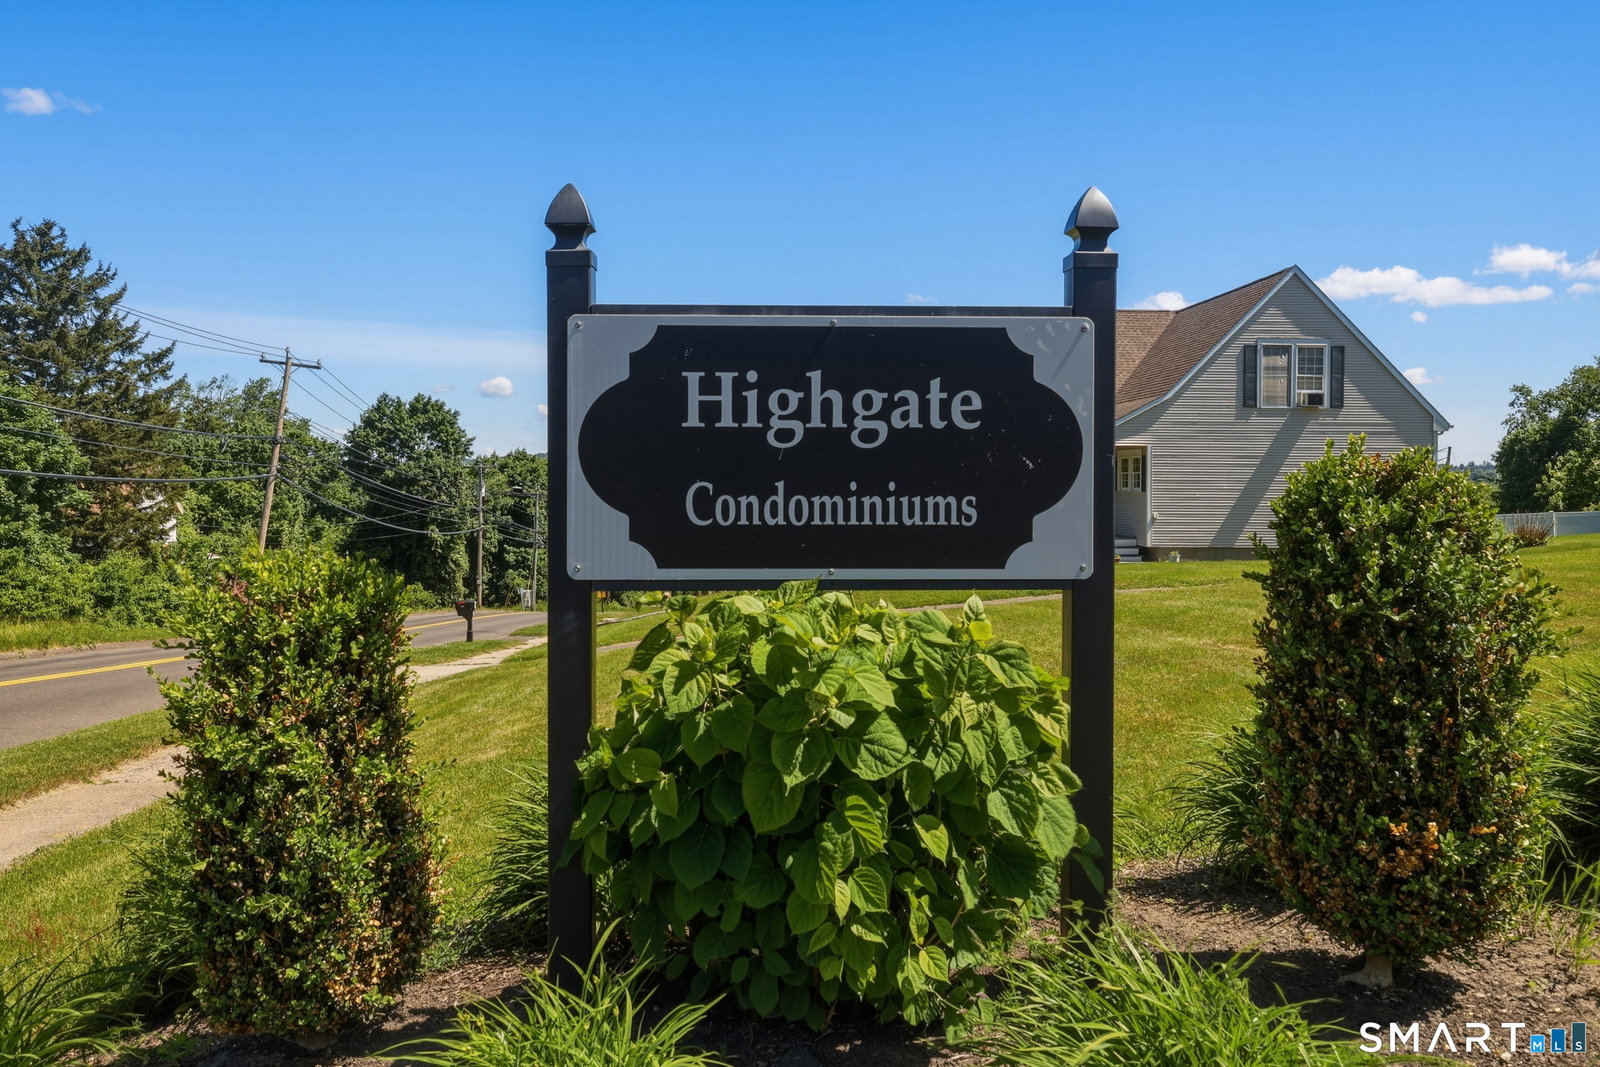
- Highgate
- Living Area
- 1,085
- Neighborhood
- N/A
Property Description
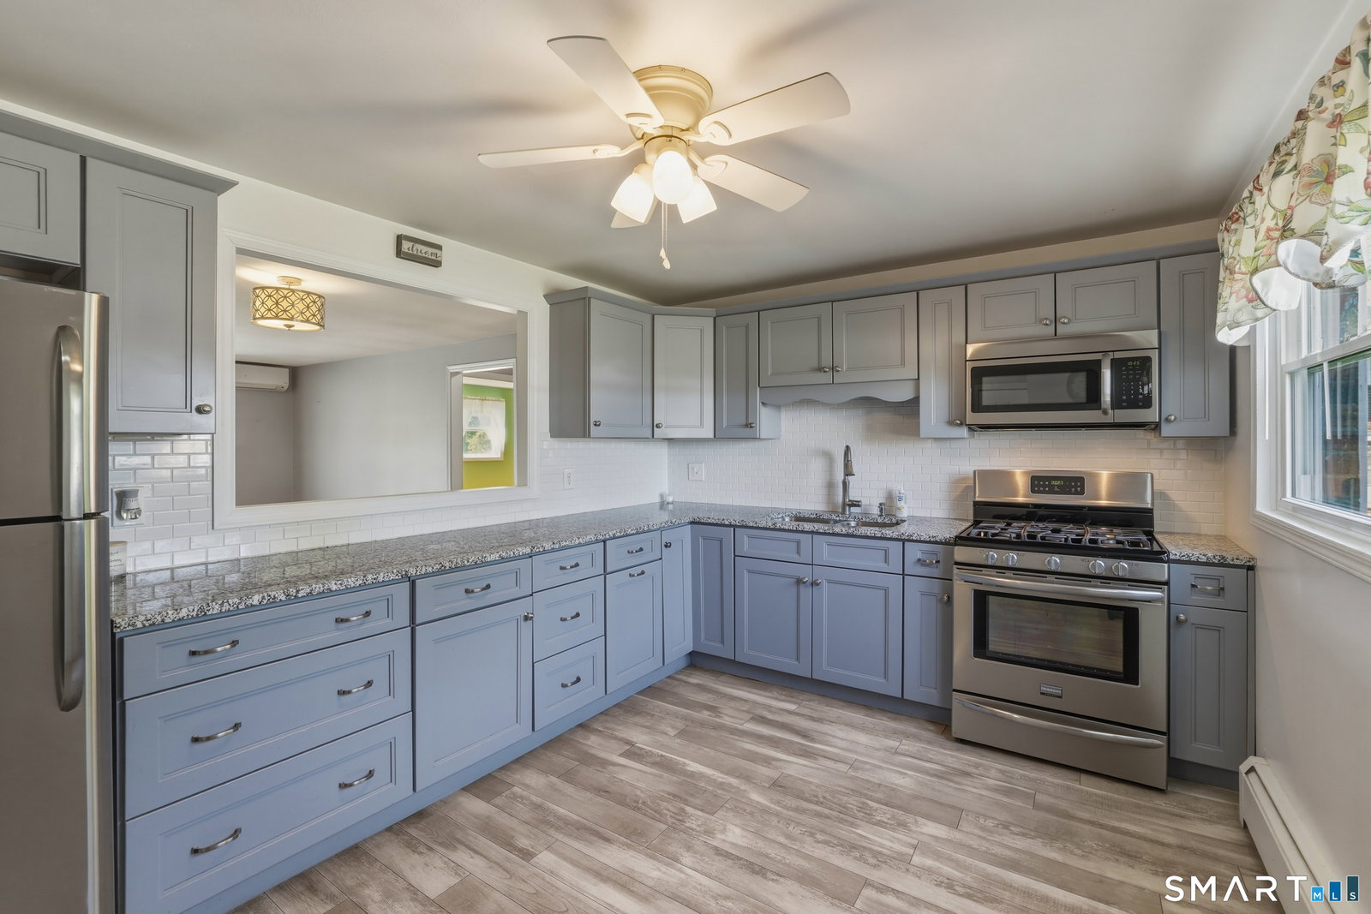
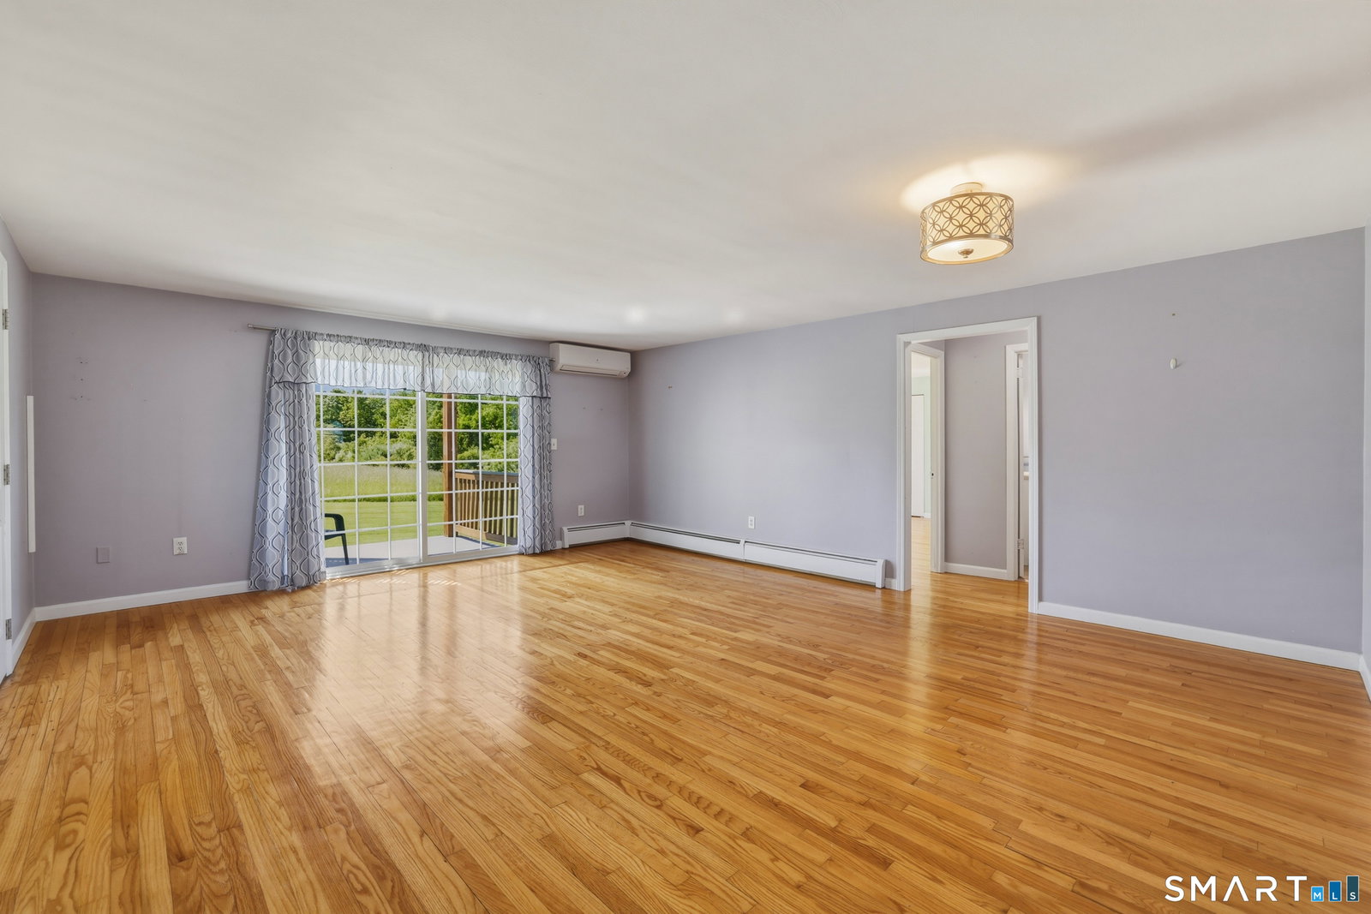
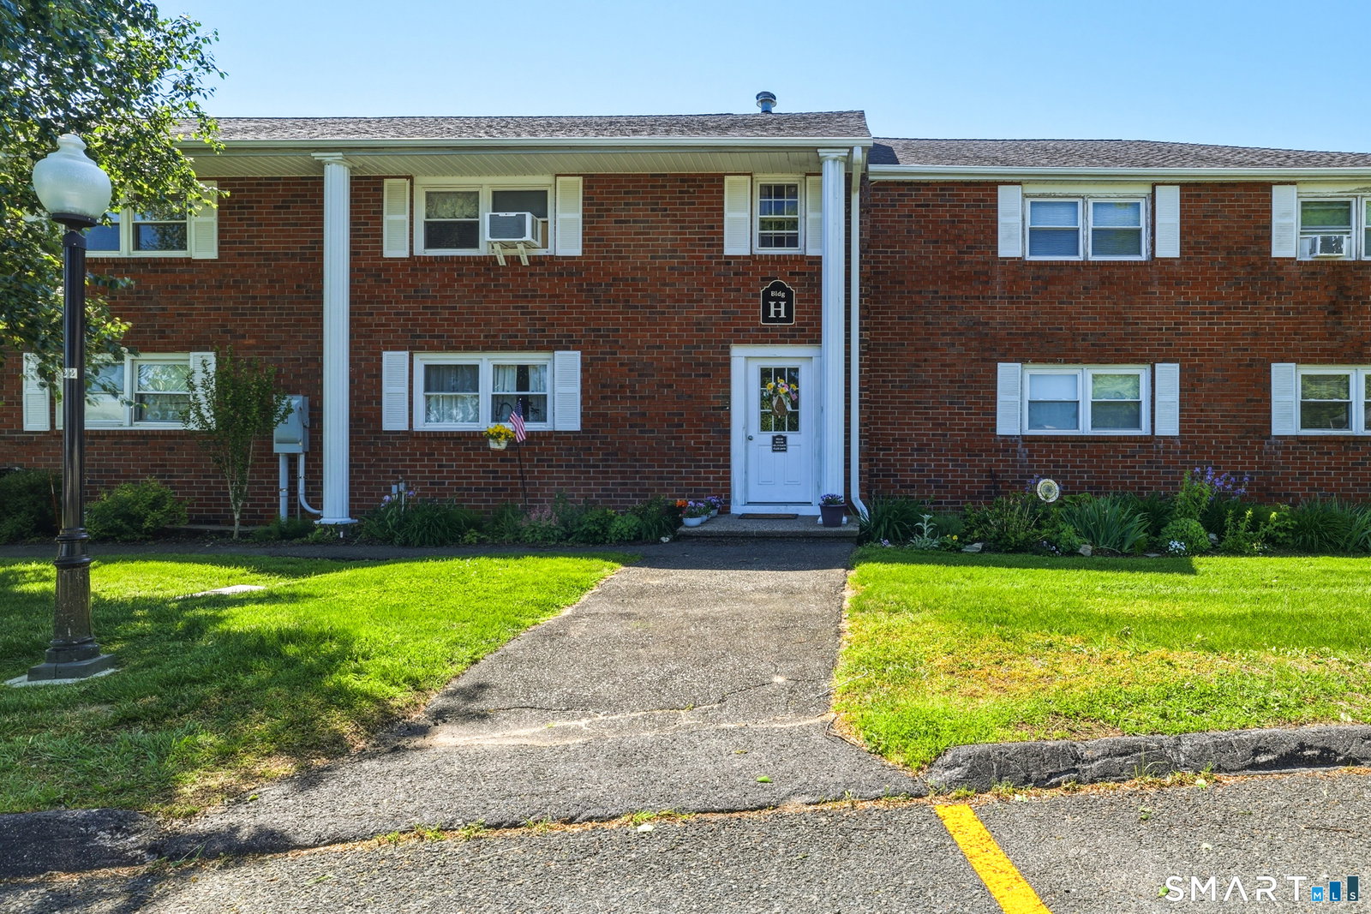
You don't want to miss this rare chance to own an updated first-floor, ranch-style, end-unit condo in the highly desirable Highgate community! Perfectly situated at the top of the hill close to the pool, this two bedroom unit offers peaceful, scenic surroundings and an amazing backyard view. Step inside to find an attractive remodeled kitchen featuring stylish cabinets, granite countertops, tile backsplash, stainless steel appliances, and a pantry closet. The spacious open-concept living and dining area is warm and inviting with hardwood floors, a ductless air conditioning unit, and sliders leading to a covered deck where you can relax and enjoy the tranquil setting. Both oversized bedrooms offer hardwood flooring, two large closets each, and plenty of natural light. The bathrooms were also remodeled in 2017. The full bath features a beautiful oversized shower, while the half bath includes a convenient stackable washer and dryer, eliminating the need for shared laundry facilities. Additional storage space is available in the basement, with dedicated storage areas for each unit. Highgate residents also enjoy access to the impeccably maintained in-ground pool area, complete with lounge chairs, dining tables, and grills, creating the perfect setting for summer relaxation and entertaining. The HOA includes heat, hot water, snow removal, and trash pickup, making for easy, low-maintenance living. The unit also comes with two assigned parking spots plus ample visitor parking.
Additional Information
- Taxes
- $3,453
- Hoa Fee
- $599
- Interior Features
- Open Floor Plan
- Heating
- Hot Water
- Cooling System Type
- Ductless
- Water Source
- Public
- Appliances
- Gas Range, Microwave, Refrigerator, Washer, Dryer
- Basement
- Full, Storage Space
- Exterior Features
- Covered Deck/Patio
- Parking Spaces
- 2
- Elementary School
- Per Board of Ed
- Middle School
- Per Board of Ed
- High School
- Per Board of Ed
Mortgage Calculator
Listing courtesy of Debbie Benjamin from Showcase Realty, Inc.. (203) 228-4269 (860) 274-7000
The data relating to real estate for sale on this website appears in part through the SMARTMLS Internet Data Exchange program, a voluntary cooperative exchange of property listing data between licensed real estate brokerage firms, and is provided by SMARTMLS through a licensing agreement. Listing information is from various brokers who participate in the SMARTMLS IDX program and not all listings may be visible on the site. The property information being provided on or through the website is for the personal, non-commercial use of consumers and such information may not be used for any purpose other than to identify prospective properties consumers may be interested in purchasing. Some properties which appear for sale on the website may no longer be available because they are for instance, under contract, sold or are no longer being offered for sale. Property information displayed is deemed reliable but is not guaranteed. Copyright 2026 SmartMLS, Inc.