50 Firetown Rd, Granby, CT 06090
- $499,900
- 4
- BD
- 3
- BA
- 2,956
- SqFt











- List Price
- $499,900
- Status
- ACTIVE UNDER CONTRACT
- MLS#
- 24177866
- Year Built
- 1970
- Style
- Colonial
- Bedrooms
- 4
- Bathrooms
- 3
- Acres
- 2.03
- Living Area
- 2,956
- Neighborhood
- N/A
Property Description
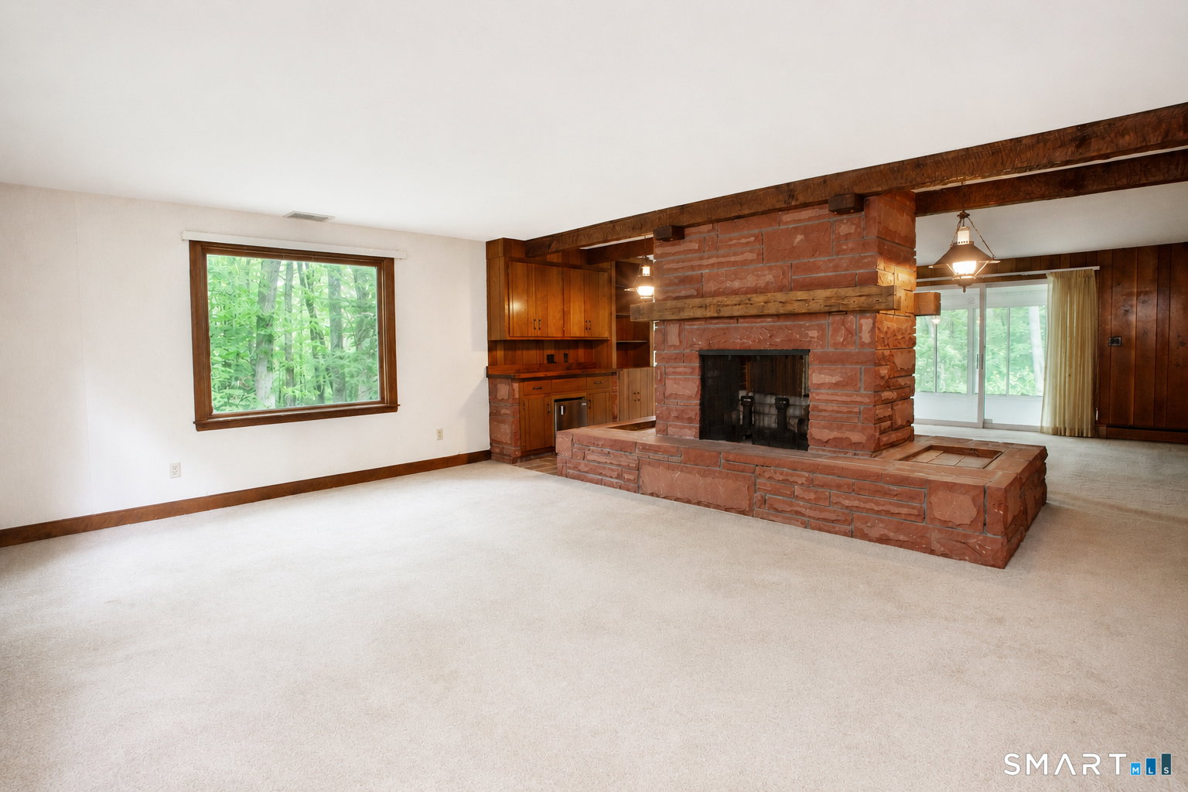
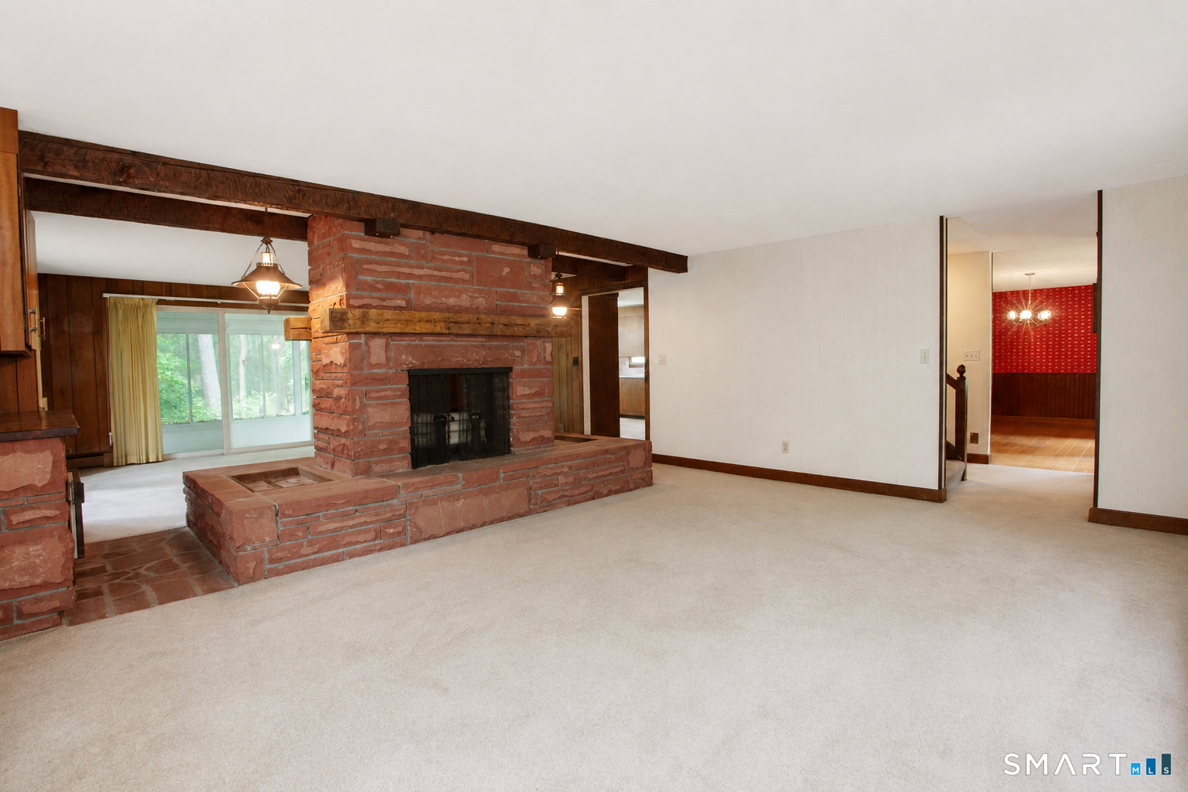
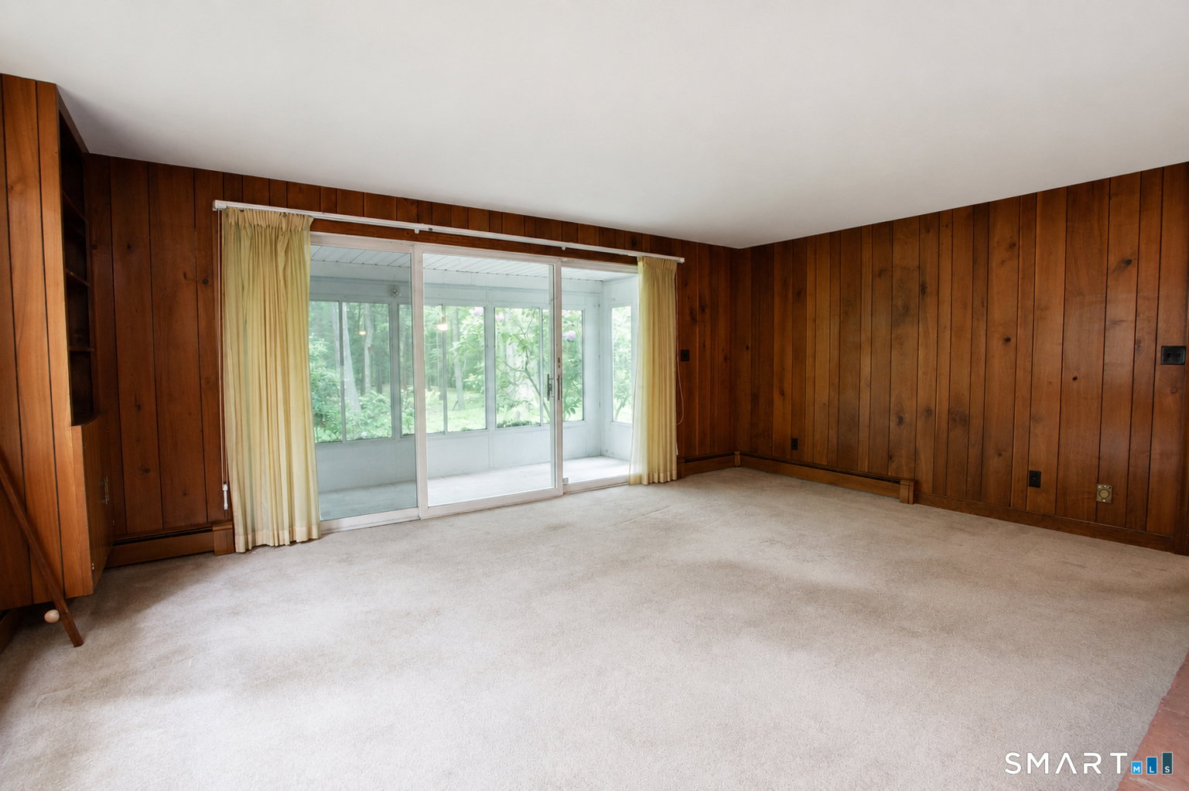
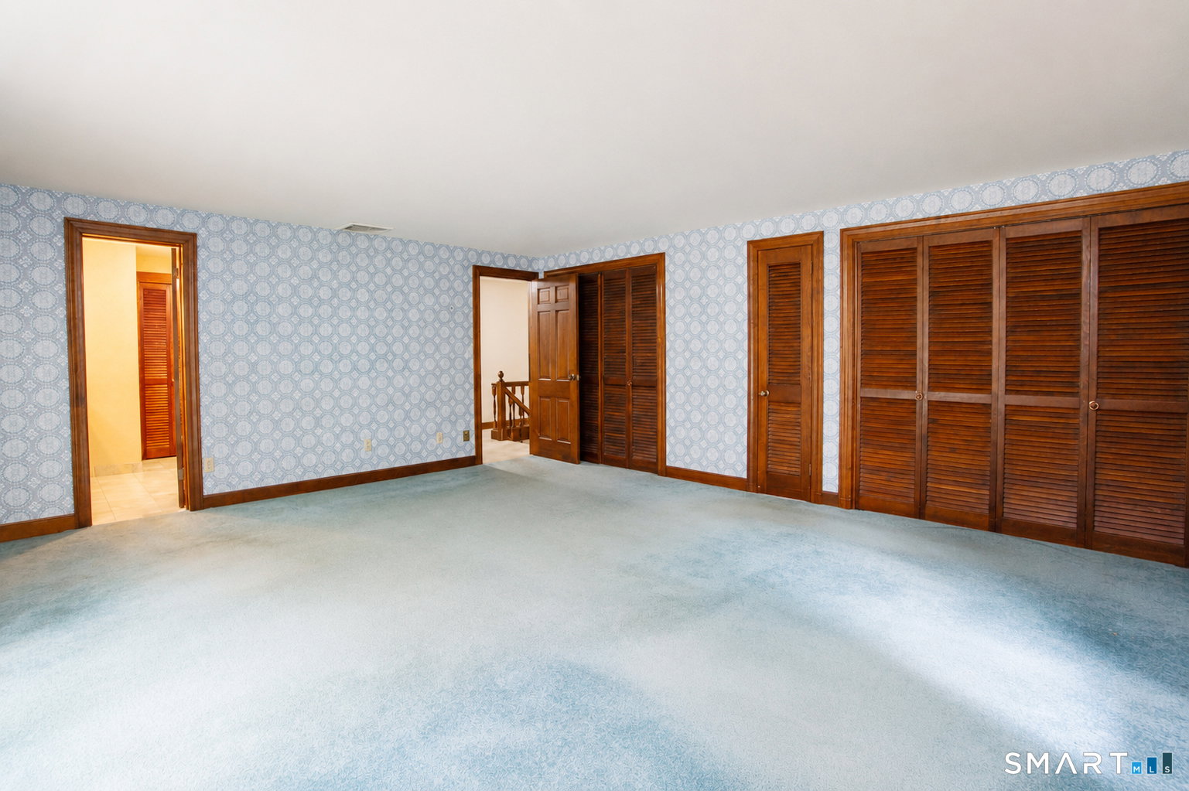
Lovingly maintained & cherished for decades, this custom-built Colonial offers a rare opportunity to own a spacious, solidly constructed home in desirable West Granby. Built in 1970 & proudly cared for by only its second owner, this home showcases quality craftsmanship, generous room sizes, & timeless appeal. Hardwood floors throughout the home, including beneath the wall-to-wall carpeting. Designed for both everyday living and entertaining, the main level features oversized gathering spaces, including a formal dining room & formal living room, and a family room connected by a striking see-through fireplace. Sliders lead from the family room to a relaxing three-season sunroom overlooking the private backyard. The large country kitchen offers abundant cabinetry & storage, double ovens, a cozy brick fireplace, and space for casual dining and family gatherings. Upstairs, you'll find 4 generously sized bedrooms, including a spacious primary suite with full bath, wall of closets & its own balcony overlooking the backyard. The large auxiliary bedrooms provide plenty of space for family, guests, home offices/hobbies. Additional highlights include central air, automatic generator, Buderus furnace, aluminum siding, newer roof (2018), & a brand-new septic system to be installed prior to closing. Ideally situated near scenic trails & natural beauty of McLean Game Refuge, this value-priced home offers INSTANT EQUITY! Bring your decorating ideas to transform this into your forever home!
Additional Information
- Taxes
- $10,383
- Lot Size
- 88,426
- Interior Features
- Central Vacuum
- Heating
- Hot Water
- Cooling System Type
- Central Air
- Sewer
- Septic Tank
- Water Source
- Private Well
- Appliances
- Cooktop, Wall Oven, Refrigerator, Dishwasher, Washer, Dryer
- Fireplaces
- 2
- Basement
- Full, Unfinished
- Exterior Features
- Shed, Garden, Patio
- Garage Spaces
- 2
- Parking Spaces
- 6
- Elementary School
- Kelly Lane
- Middle School
- Granby
- High School
- Granby Memorial
Mortgage Calculator
Listing courtesy of Judith Guarco from Berkshire Hathaway NE Prop.. (860) 559-2133 (860) 653-4507
The data relating to real estate for sale on this website appears in part through the SMARTMLS Internet Data Exchange program, a voluntary cooperative exchange of property listing data between licensed real estate brokerage firms, and is provided by SMARTMLS through a licensing agreement. Listing information is from various brokers who participate in the SMARTMLS IDX program and not all listings may be visible on the site. The property information being provided on or through the website is for the personal, non-commercial use of consumers and such information may not be used for any purpose other than to identify prospective properties consumers may be interested in purchasing. Some properties which appear for sale on the website may no longer be available because they are for instance, under contract, sold or are no longer being offered for sale. Property information displayed is deemed reliable but is not guaranteed. Copyright 2026 SmartMLS, Inc.