10 Merrit Woods, Burlington, CT 06013
- $895,000
- 4
- BD
- 4
- BA
- 4,143
- SqFt














- List Price
- $895,000
- Status
- ACTIVE
- MLS#
- 24176475
- Year Built
- 2004
- Style
- Cape Cod
- Bedrooms
- 4
- Bathrooms
- 4
- Acres
- 1.01
- Living Area
- 4,143
- Neighborhood
- Johnny Cake
Property Description
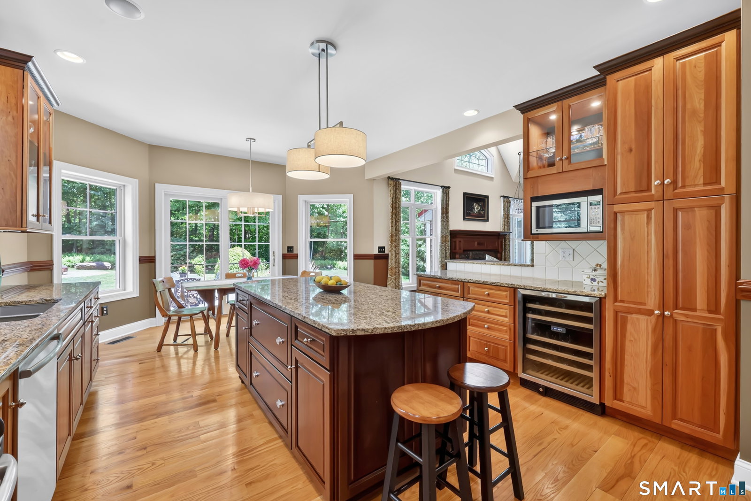
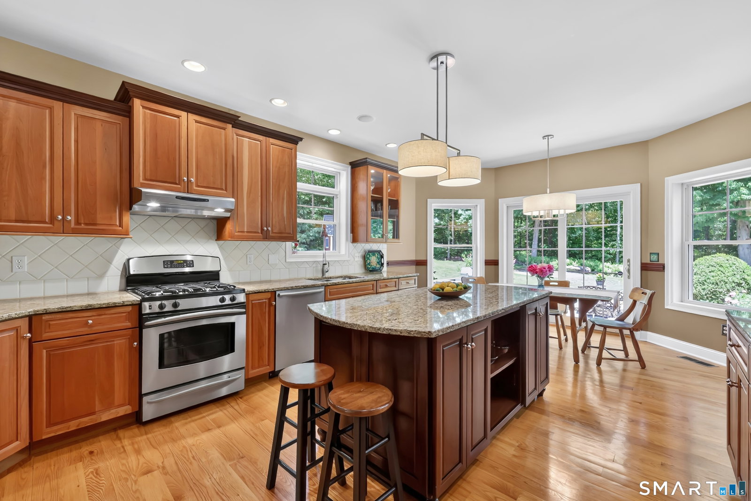
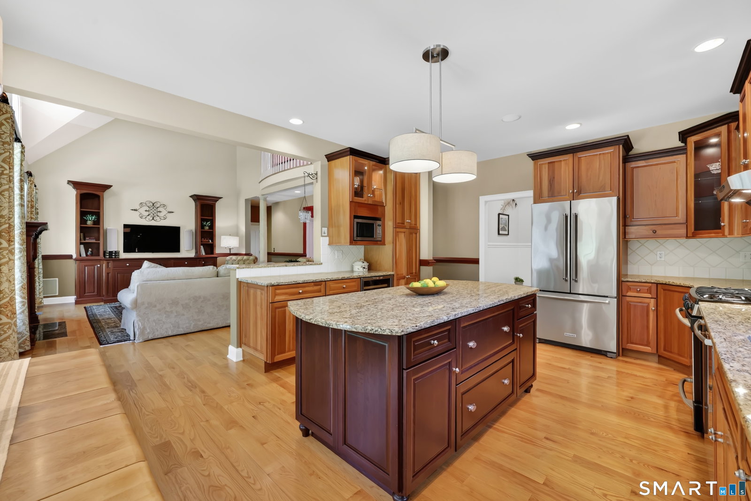
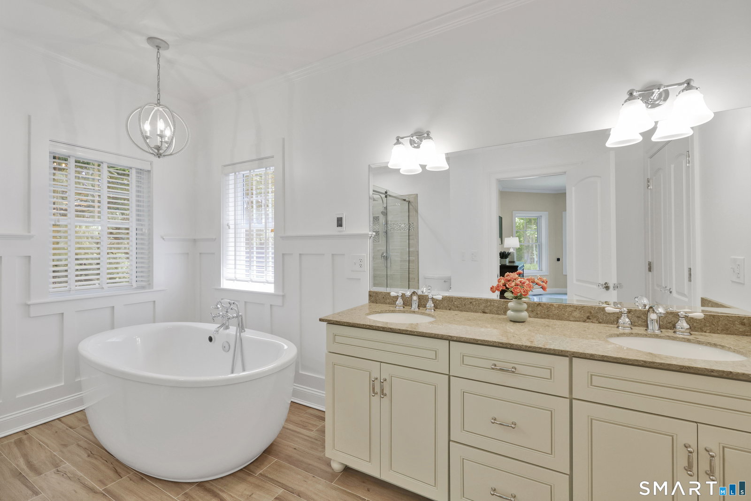
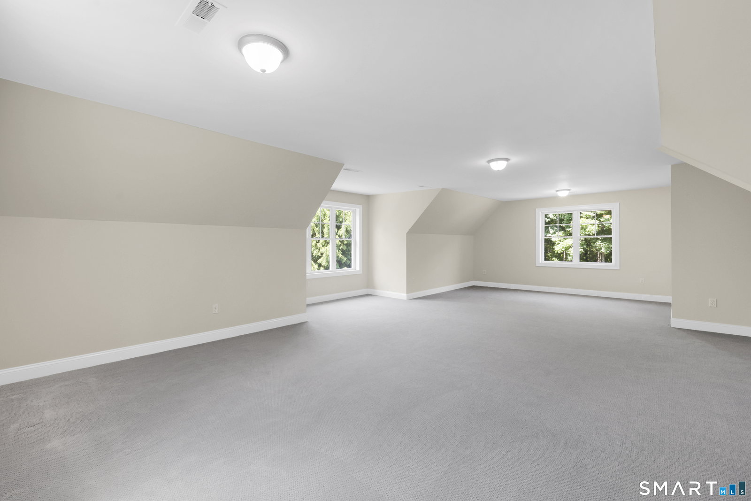
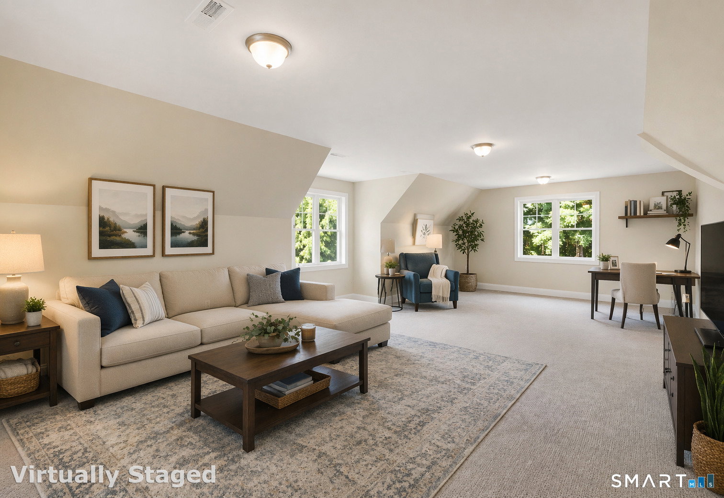
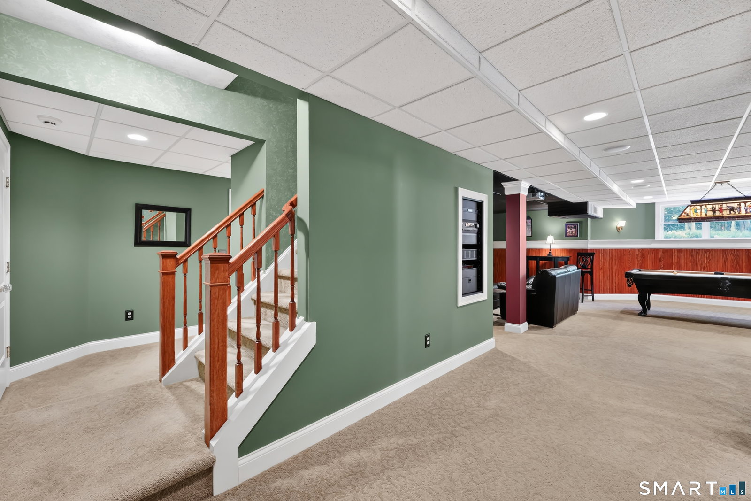
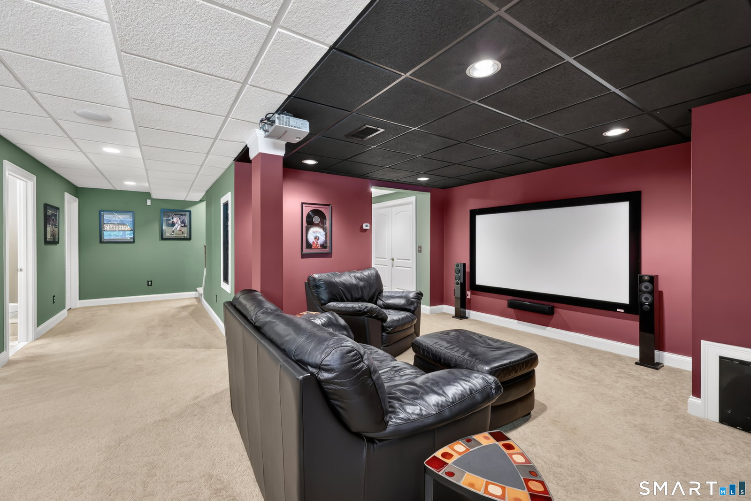
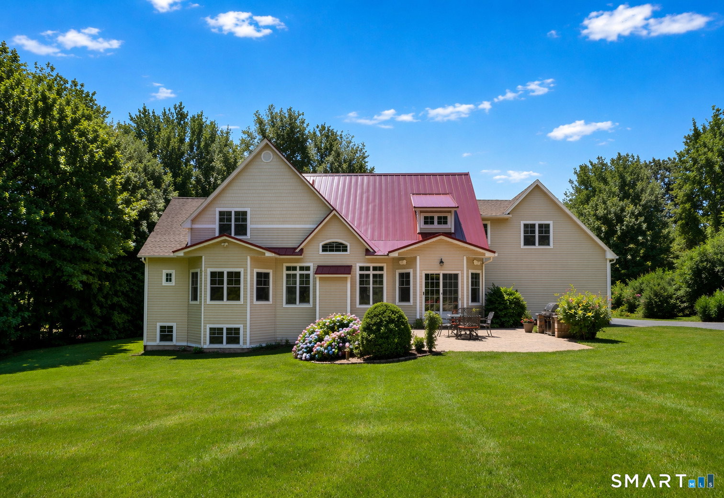
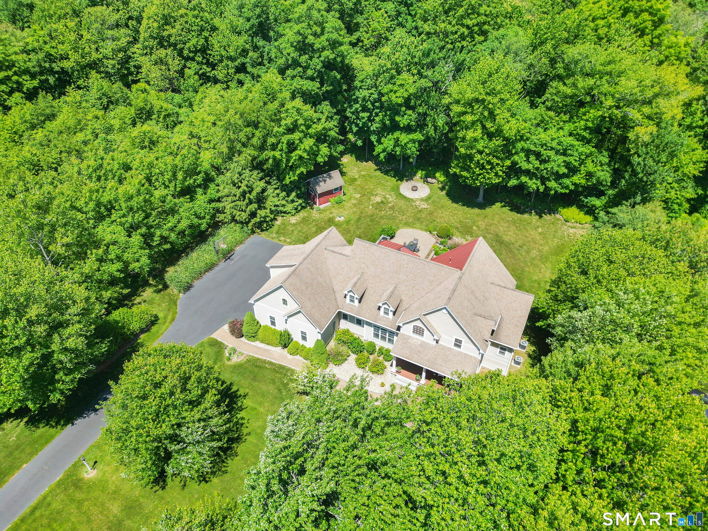
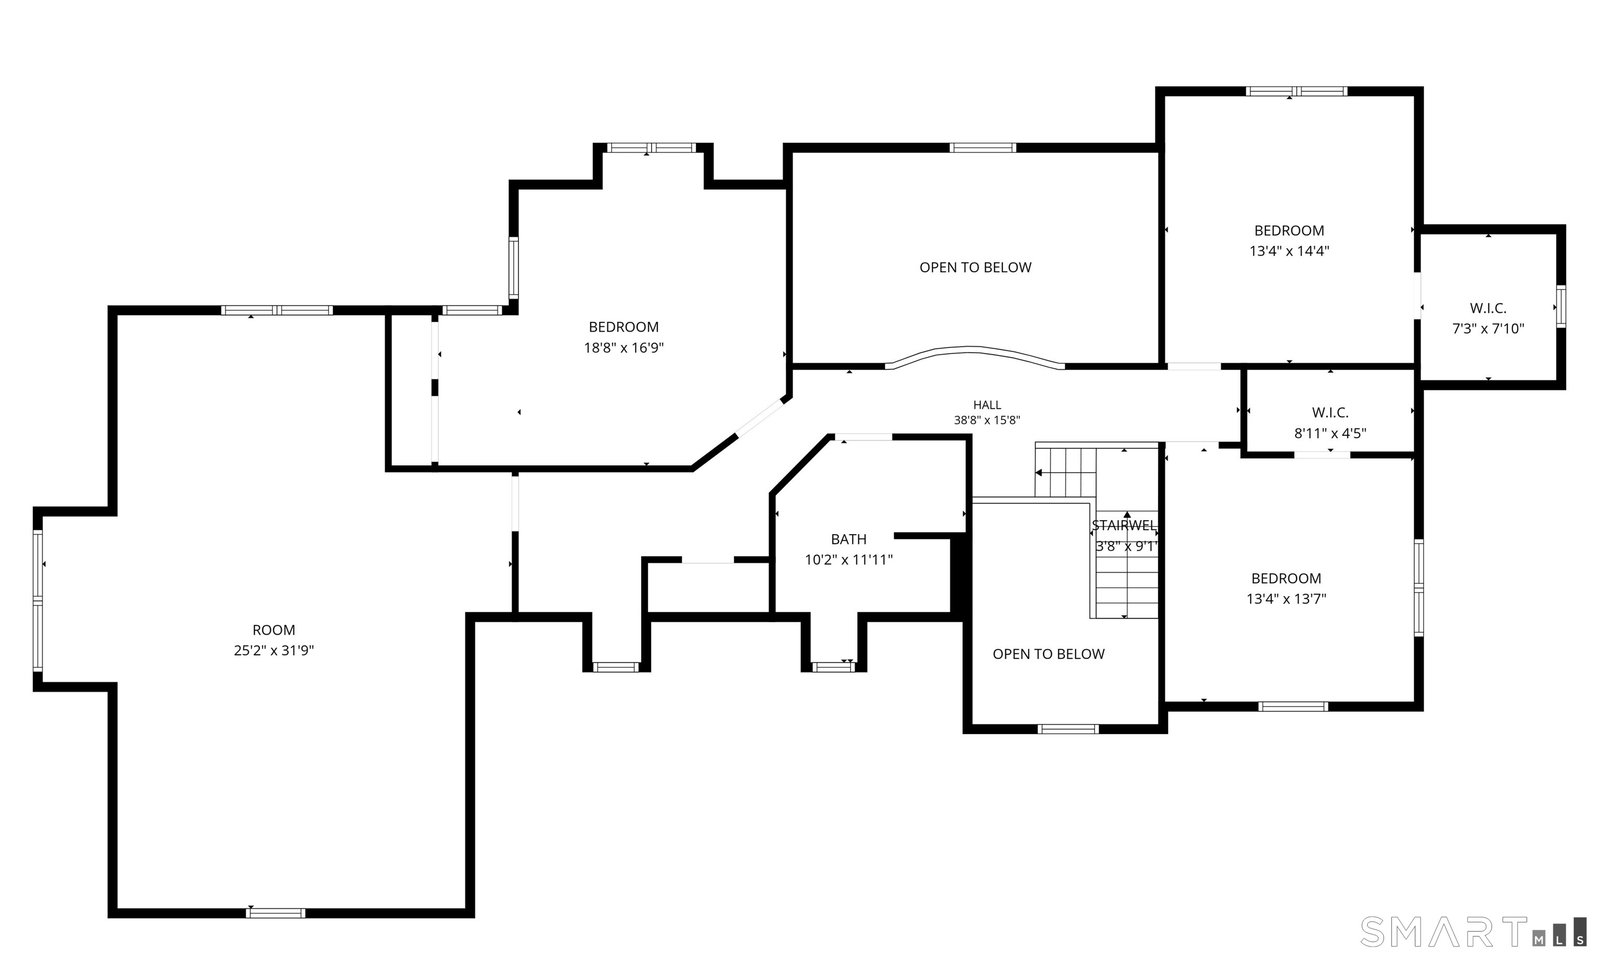
A peaceful, scenic drive winds up Johnnycake Mountain, where rolling hills and pristine open pastures create a picturesque setting that gently leads you home. Nestled at the end of a quiet cul-de-sac and abutting protected open space, this exceptional Cape Cod-style residence offers a classic blend of luxury, privacy, and timeless charm. Featuring 4 spacious bedrooms and a thoughtfully designed floor plan that accommodates both daily living and entertaining, this property is designed to impress. At the heart of the home is the expansive eat-in kitchen, complete with abundant cabinetry, quality finishes, and seamless flow into the inviting living and dining areas. A dedicated first-floor office provides an ideal work-from-home space or private study. The sun-filled main level showcases a sought-after first-floor primary suite, offering comfort and convenience with generous closet space and a private bath retreat. Upstairs, you'll find three additional bedrooms and a versatile flex room perfect for a den, playroom, or guest space. The finished lower level adds exceptional flexibility with plenty of light, a full kitchen, mahogany bar, pool table, and a home theater with surround sound, creating a classic entertainment hub. This space is ideal for entertaining, recreation, or potential in-law accommodations.
Additional Information
- Taxes
- $11,947
- Lot Size
- 43,995
- Interior Features
- Central Vacuum, Open Floor Plan, Security System
- Heating
- Hot Air
- Cooling System Type
- Central Air
- Sewer
- Septic Tank
- Water Source
- Private Well
- Appliances
- Gas Cooktop, Gas Range, Microwave, Refrigerator, Washer, Dryer
- Fireplaces
- 1
- Basement
- Full, Storage Space, Garage Access, Interior Entry, Partial
- Exterior Features
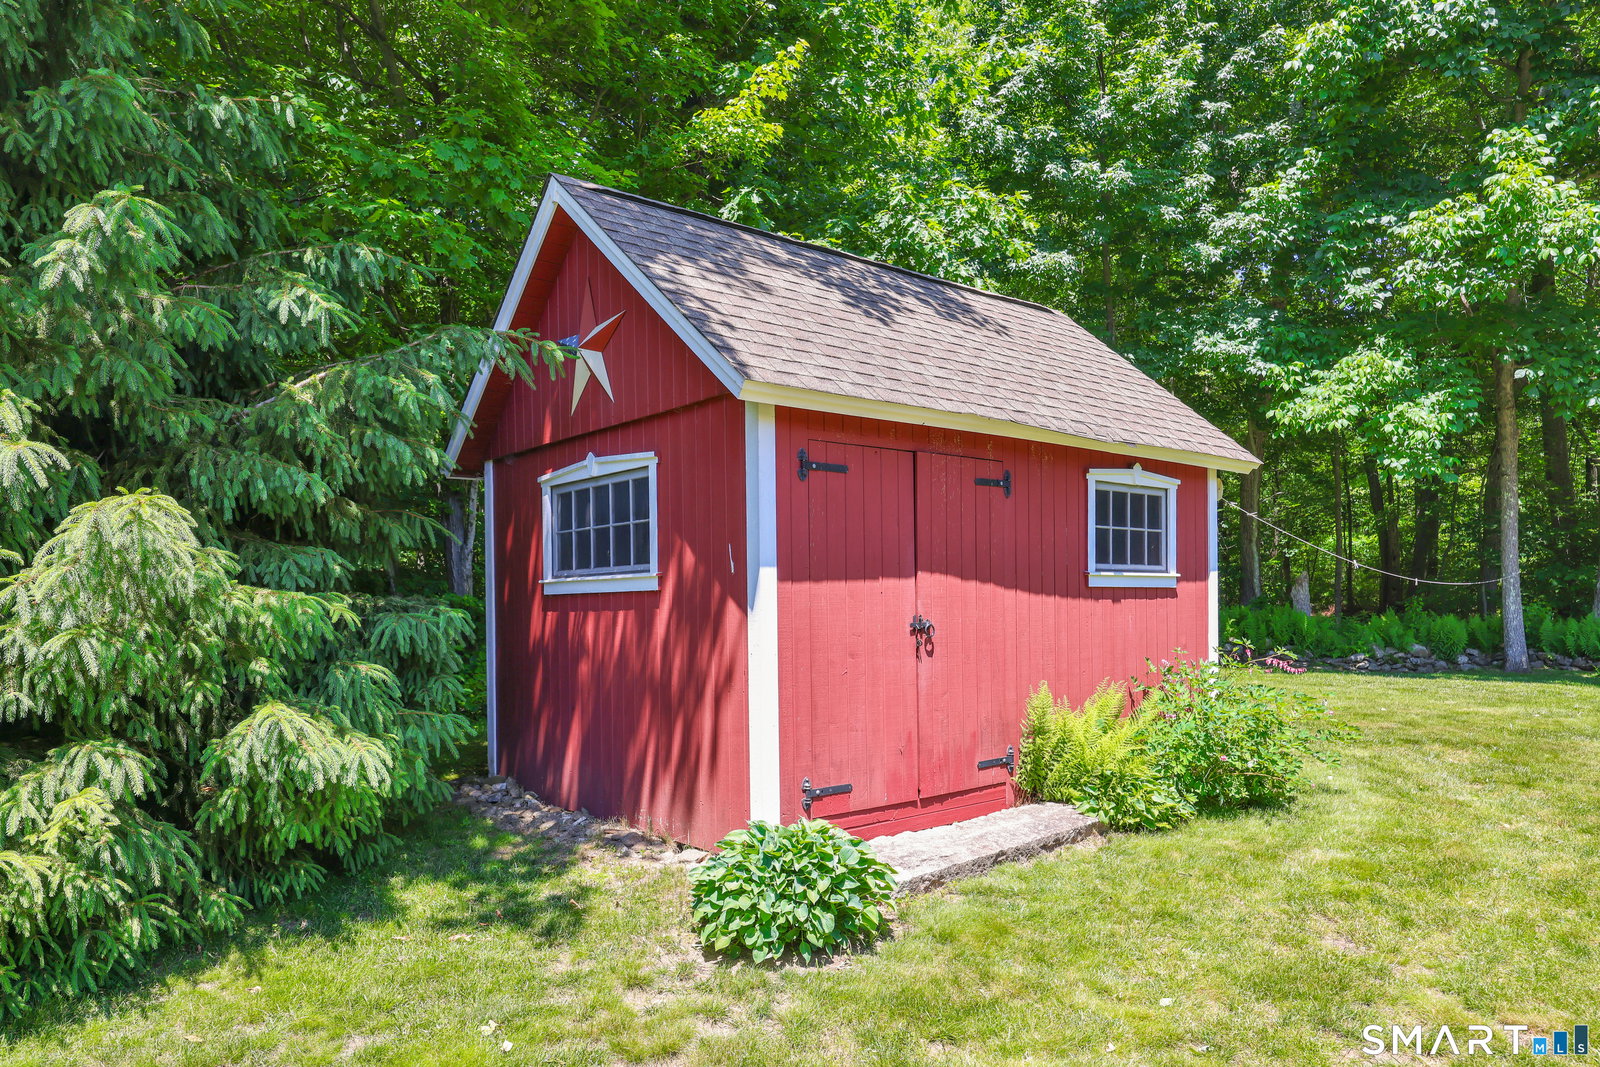
- Shed, Porch, Patio
- Garage Spaces
- 3
- Elementary School
- Harwinton Consolidated
- Middle School
- Har-Bur
- High School
- Lewis Mills
Mortgage Calculator
Listing courtesy of Marni Luby from Coldwell Banker Realty. (860) 803-0524 (860) 674-0300
The data relating to real estate for sale on this website appears in part through the SMARTMLS Internet Data Exchange program, a voluntary cooperative exchange of property listing data between licensed real estate brokerage firms, and is provided by SMARTMLS through a licensing agreement. Listing information is from various brokers who participate in the SMARTMLS IDX program and not all listings may be visible on the site. The property information being provided on or through the website is for the personal, non-commercial use of consumers and such information may not be used for any purpose other than to identify prospective properties consumers may be interested in purchasing. Some properties which appear for sale on the website may no longer be available because they are for instance, under contract, sold or are no longer being offered for sale. Property information displayed is deemed reliable but is not guaranteed. Copyright 2026 SmartMLS, Inc.