1 Bigwood Ln, Burlington, CT 06013
- $824,900
- 3
- BD
- 3
- BA
- 2,813
- SqFt







- List Price
- $824,900
- Status
- ACTIVE
- MLS#
- 24175947
- Price Change
- ▼ $25,000 1782790572
- Year Built
- 2017
- Style
- Ranch
- Bedrooms
- 3
- Bathrooms
- 3
- Acres
- 8.30
- Living Area
- 2,813
- Neighborhood
- N/A
Property Description
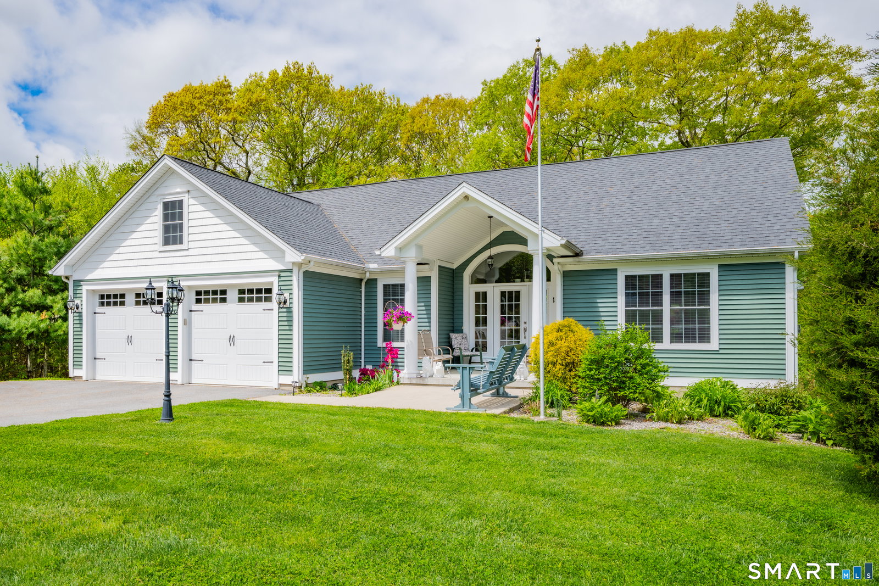
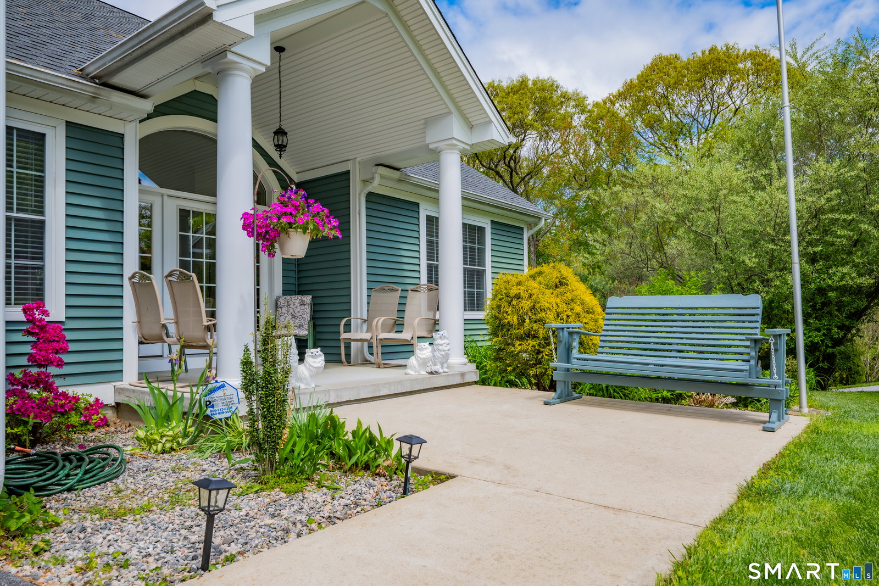
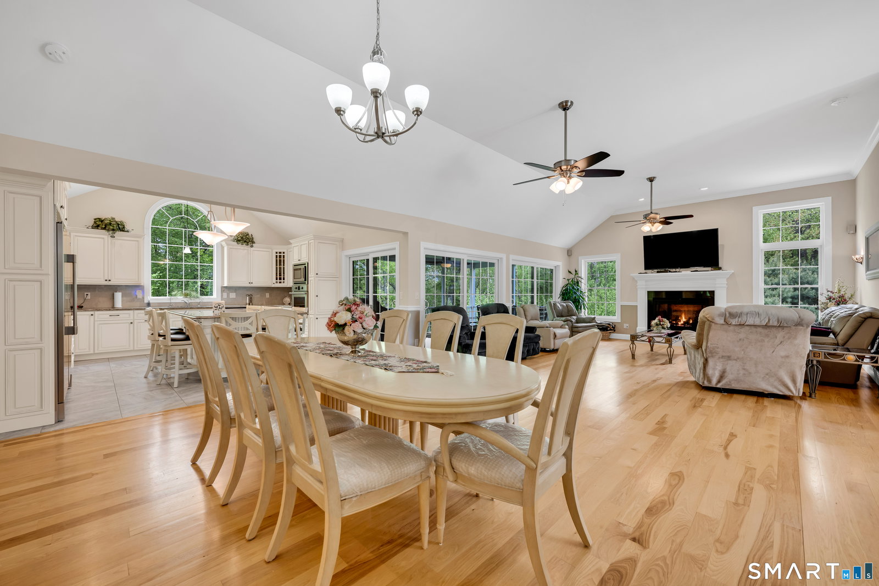
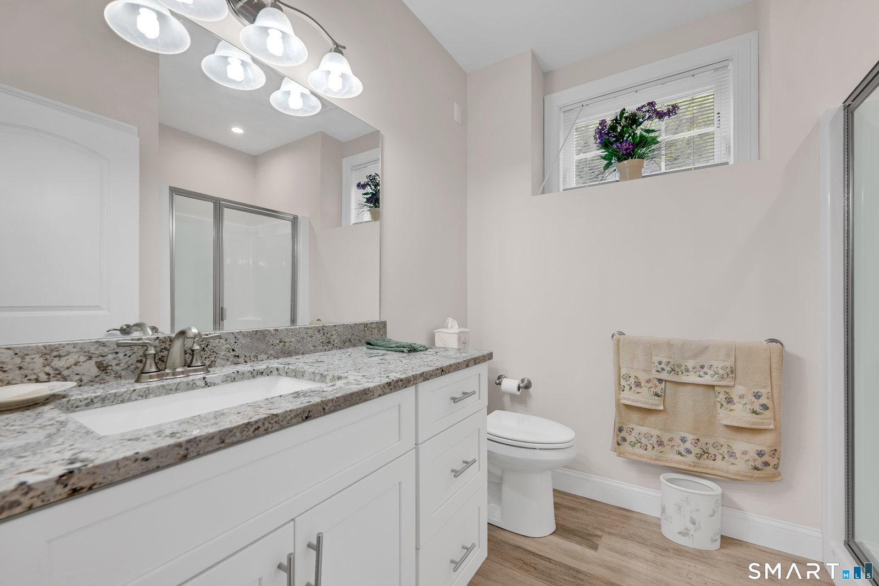
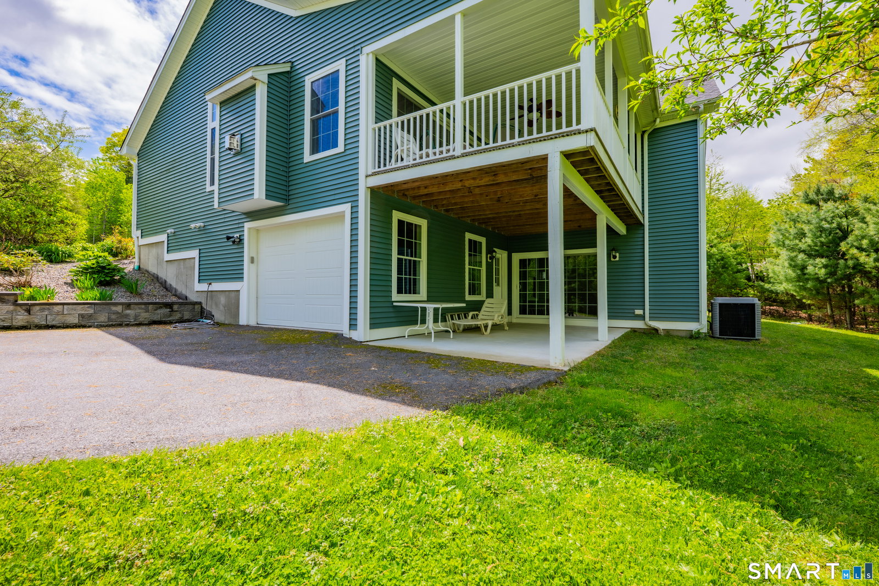
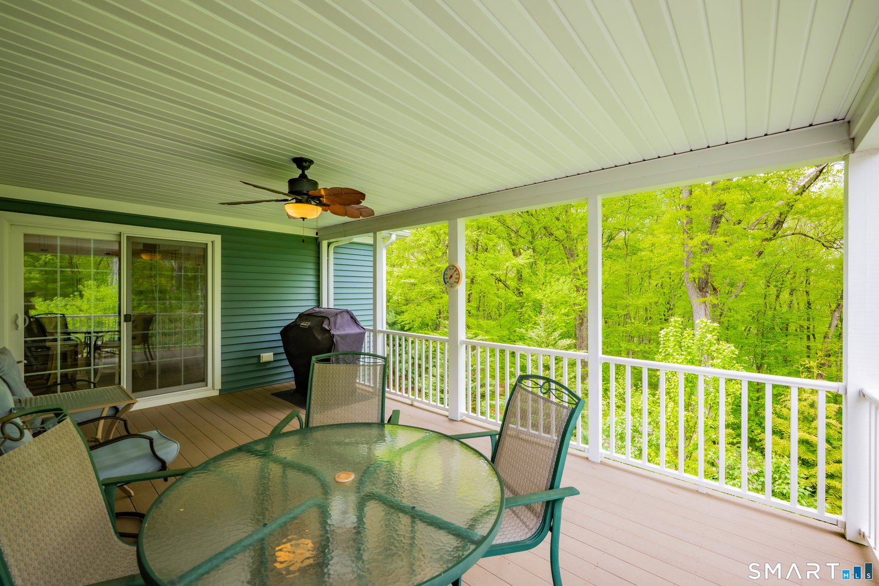
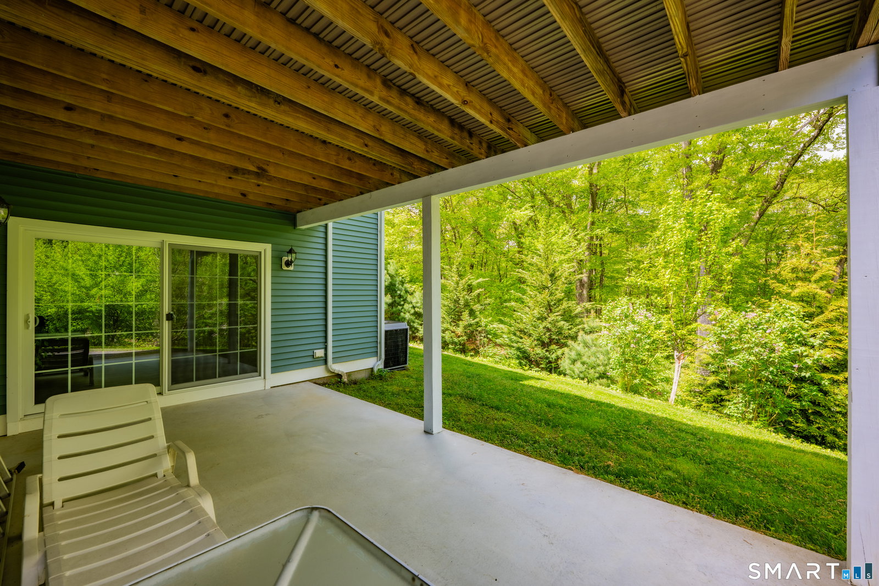
Custom designed & built, this ranch style home was built by the builder for his family. You can come and benefit from the multitude of one-of-a-kind features throughout! The gracious foyer welcomes you in as you take in the open and bright floor plan which brings in a abundance of natural light throughout the home. Soaring 12 foot ceilings, gleaming hardwood floors a primary suite fit for a king with a luscious oversized spa-like bath. The great room features a gas burning fireplace and a wall of windows overlooking the back and side yards. The kitchen boasts hand crafted stressed cabinets with trim work that surrounds each cabinet. A center island with seating for eight, an oversized refrigerator and separate freezer plus a hood that vents to the outside over the range. Sharing meals in the open dining area is perfect for a large gathering or an intimate meal for two. A second bedroom and full bath along with the laundry room finish the first floor. The walk-out lower level is finished as well with a second living area, a large bedroom and full bath. Not to mention the wine cellar along with ample storage and the grand finale is the second two-car garage, perfect for a boat, camper or outdoor toys. The main two-car garage has a large loft for additional storage & quiet garage door openers. You have your very own walking trail down to a stream that runs through the property. Take nature hikes all year round. 1,000 gallon propane tank is owned with propane piped in for a grill
Additional Information
- Taxes
- $11,533
- Lot Size
- 361,548
- Heating
- Hot Air
- Cooling System Type
- Central Air
- Sewer
- Septic Tank
- Water Source
- Private Well
- Appliances
- Range, Microwave, Range Hood, Refrigerator, Dishwasher, Disposal
- Fireplaces
- 2
- Basement
- Full, Partial, Full
- Garage Spaces
- 4
- Elementary School
- Lake Garda
- Middle School
- Har-Bur
- High School
- Lewis Mills
Mortgage Calculator
Listing courtesy of Pia Ciccone from Berkshire Hathaway NE Prop.. (860) 573-4026 (860) 677-4949
The data relating to real estate for sale on this website appears in part through the SMARTMLS Internet Data Exchange program, a voluntary cooperative exchange of property listing data between licensed real estate brokerage firms, and is provided by SMARTMLS through a licensing agreement. Listing information is from various brokers who participate in the SMARTMLS IDX program and not all listings may be visible on the site. The property information being provided on or through the website is for the personal, non-commercial use of consumers and such information may not be used for any purpose other than to identify prospective properties consumers may be interested in purchasing. Some properties which appear for sale on the website may no longer be available because they are for instance, under contract, sold or are no longer being offered for sale. Property information displayed is deemed reliable but is not guaranteed. Copyright 2026 SmartMLS, Inc.