26 Seminole Cir, Litchfield, CT 06750
- $725,000
- 2
- BD
- 3
- BA
- 1,940
- SqFt






- List Price
- $725,000
- Status
- ACTIVE
- MLS#
- 24171689
- Price Change
- ▼ $54,000 1789077073
- Year Built
- 2006
- Style
- Cape Cod
- Bedrooms
- 2
- Bathrooms
- 3
- Living Area
- 1,940
- Subdivision
- Indian Knolls
- Neighborhood
- Bantam
Property Description
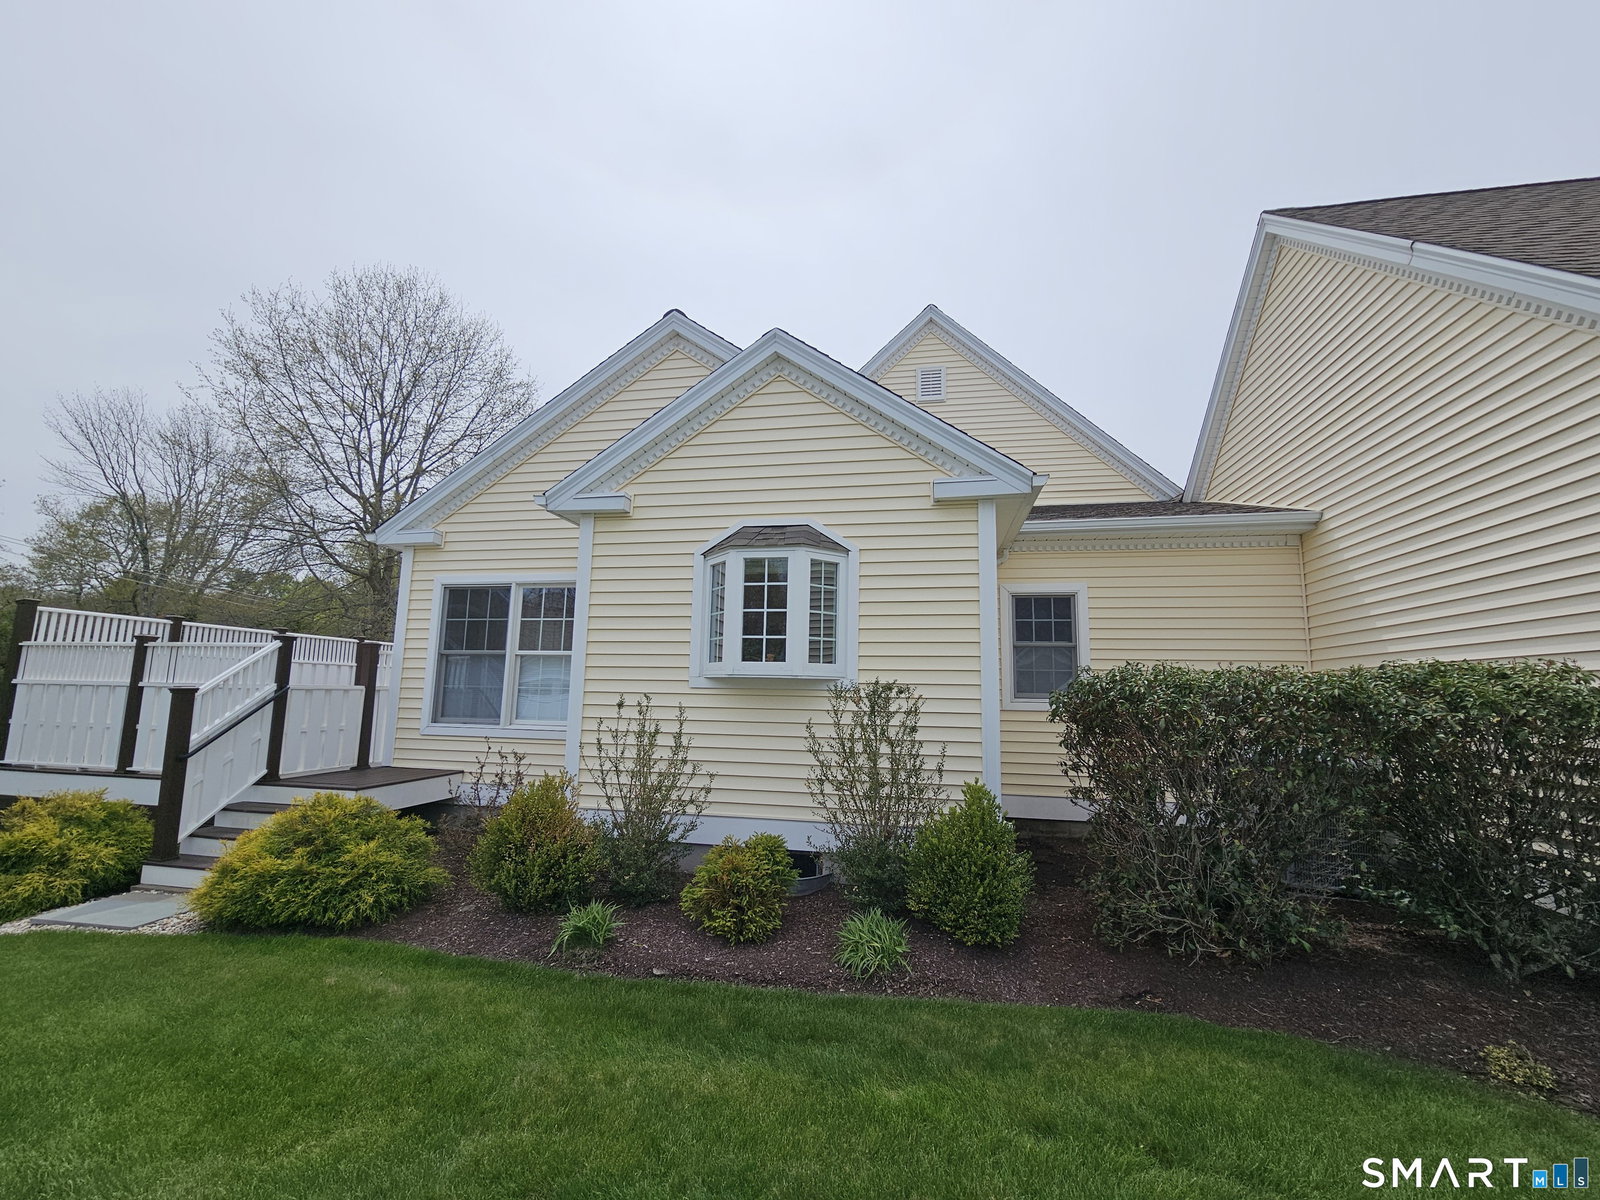
Indian Knolls offers beautifully landscaped grounds and stylish home designs that create an elegant atmosphere in this 55+ community. Situated just a few miles from Litchfield center and a short distance from the chic Bantam hamlet, the location blends convenience with sophistication. Residents enjoy easy access to fine dining, as well as a variety of social, cultural, and recreational amenities, all of which are only minutes away. The community itself is a quiet village of 18 homes, thoughtfully built on sixteen acres bordered by conservation land and the Bantam River. This home features a single-level layout designed for comfort and ease. The living room boasts a cathedral ceiling and a gas fireplace, providing a warm and inviting space for relaxation. Entertaining is effortless in the formal dining room, while the eat-in kitchen offers a breakfast nook and doors leading out to a spacious deck, perfect for enjoying the outdoors. The primary bedroom impresses with abundant closet space and a large bath equipped with a separate shower and tub. An additional bedroom ensuite is finished with wall-to-wall carpet, creating a cozy retreat for guests or family. A full, partially finished basement includes an area set up as an exercise room and provides access to a small patio, ideal for additional outdoor enjoyment. Experience the vibrant lifestyle of Litchfield Hills, with its rich culture, diverse dining options, renowned wineries, libraries, gardens, local farms and craftsmen
Additional Information
- Taxes
- $5,530
- Hoa Fee
- $600
- Heating
- Hot Air
- Cooling System Type
- Central Air
- Water Source
- Public
- Appliances
- Gas Range, Microwave, Refrigerator, Dishwasher, Washer, Dryer
- Fireplaces
- 1
- Basement
- Full, Partial, Full
- Exterior Features
- Underground Utilities, Porch, Deck, Garden, Lighting, Patio
- Garage Spaces
- 2
- Parking Spaces
- 4
- Elementary School
- Per Board of Ed
- High School
- Lakeview High School
Mortgage Calculator
Listing courtesy of Sindy Butkus from Klemm Real Estate Inc. (203) 232-3723 (203) 263-4040
The data relating to real estate for sale on this website appears in part through the SMARTMLS Internet Data Exchange program, a voluntary cooperative exchange of property listing data between licensed real estate brokerage firms, and is provided by SMARTMLS through a licensing agreement. Listing information is from various brokers who participate in the SMARTMLS IDX program and not all listings may be visible on the site. The property information being provided on or through the website is for the personal, non-commercial use of consumers and such information may not be used for any purpose other than to identify prospective properties consumers may be interested in purchasing. Some properties which appear for sale on the website may no longer be available because they are for instance, under contract, sold or are no longer being offered for sale. Property information displayed is deemed reliable but is not guaranteed. Copyright 2026 SmartMLS, Inc.