28 Green Woods Ln, Farmington, CT 06085
- $565,000
- 3
- BD
- 3
- BA
- 2,596
- SqFt















- List Price
- $565,000
- Status
- ACTIVE
- MLS#
- 24169486
- Year Built
- 1987
- Style
- Colonial
- Bedrooms
- 3
- Bathrooms
- 3
- Acres
- 0.33
- Living Area
- 2,596
- Neighborhood
- Unionville
Property Description
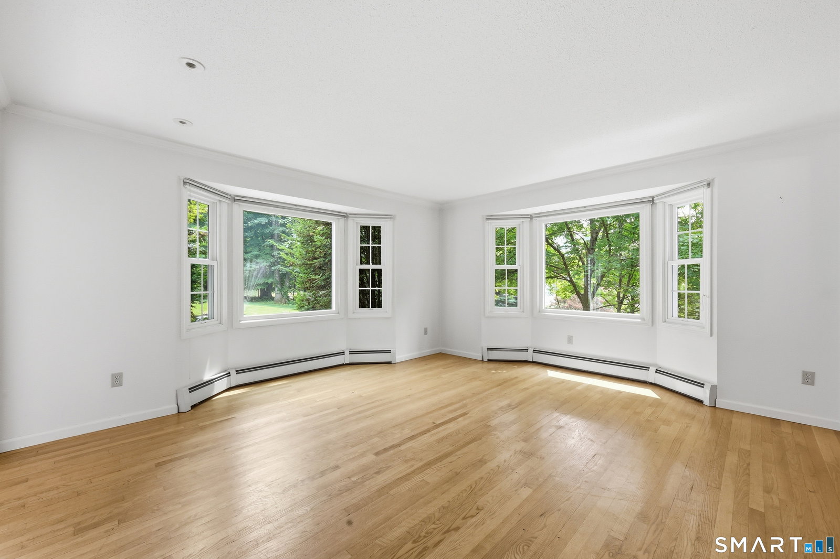
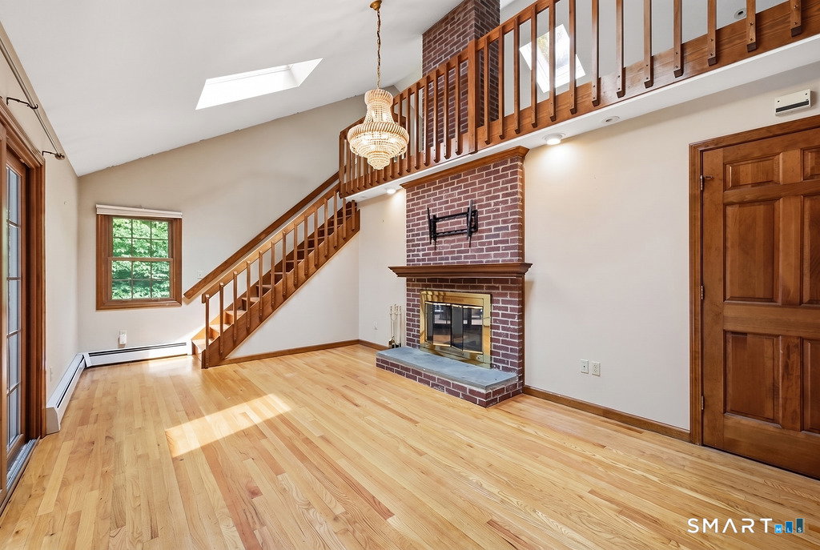
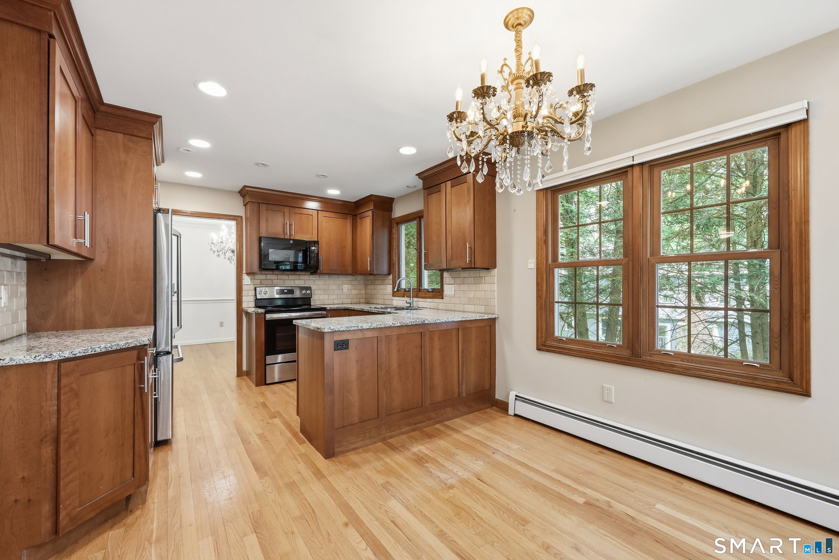
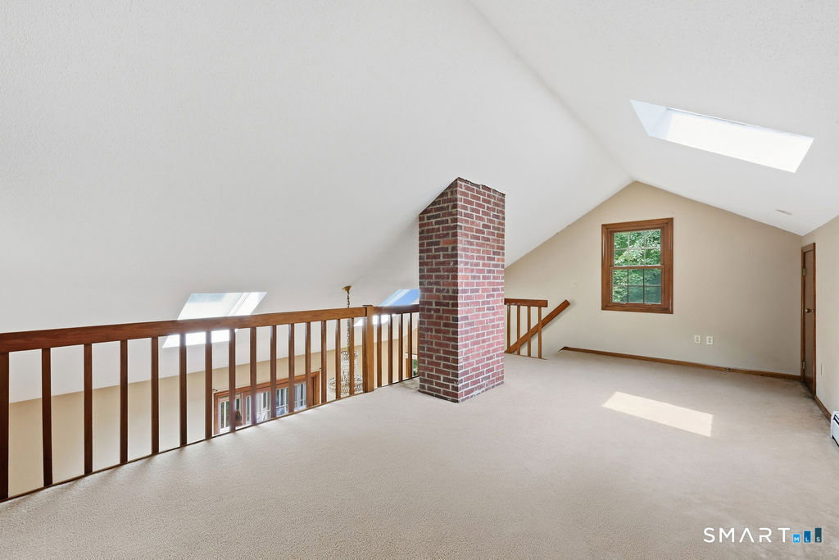
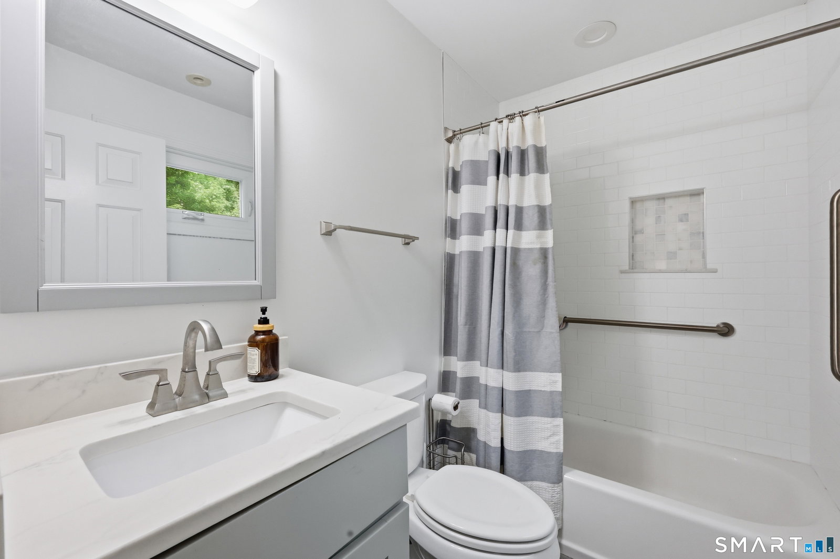
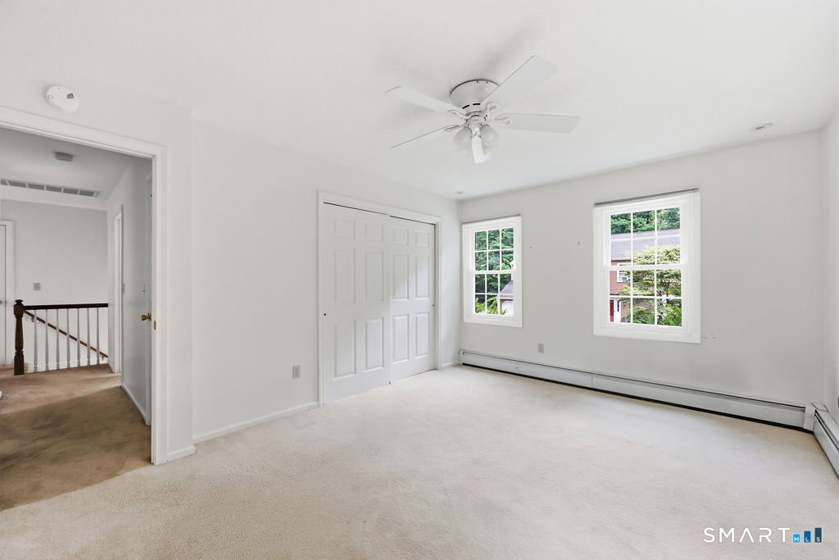
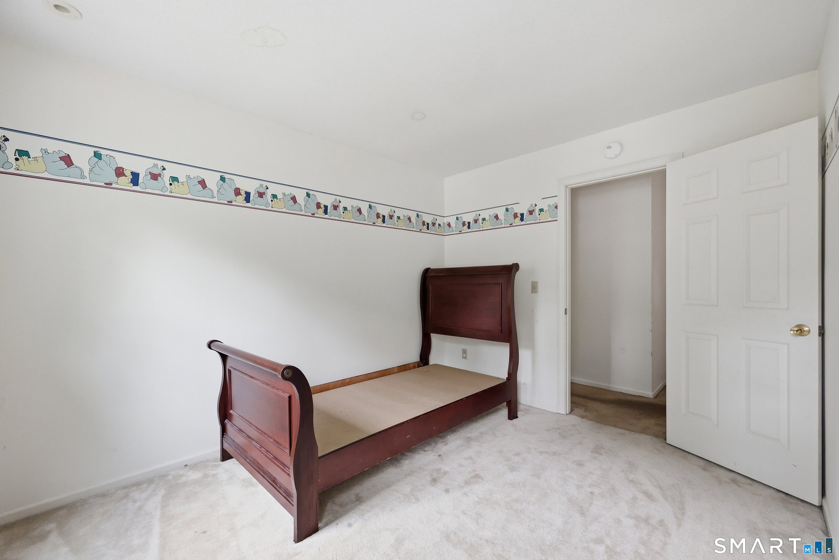
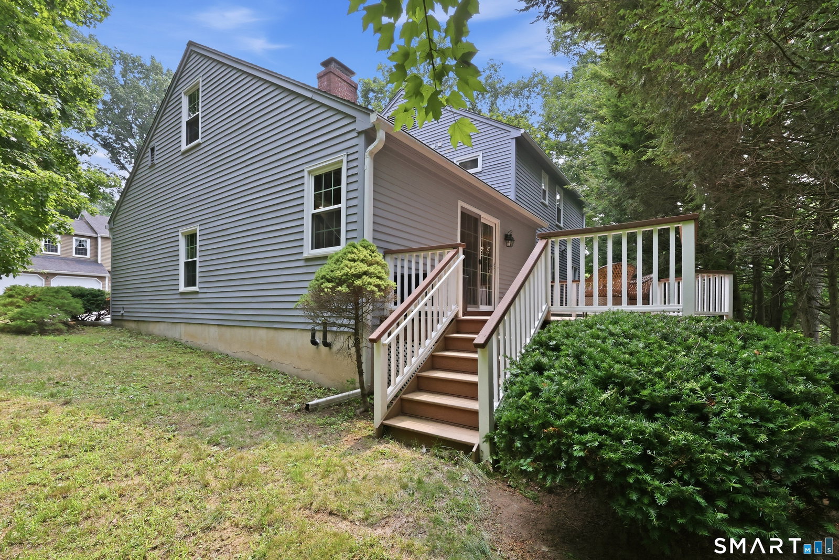
Welcome home to 28 Green Woods Lane in sought-after Coppermine Village! This meticulously maintained, move-in ready home features a custom eat-in kitchen with granite countertops, breakfast bar, stainless steel appliances, and opens to the inviting family room with a wood-burning fireplace, vaulted ceiling, and loft-ideal for a home office, playroom, or potential fourth bedroom. Enjoy outdoor entertaining on the spacious deck. The front-to-back living and dining rooms are filled with natural light from two large bay windows and feature beautiful hardwood flooring, creating an ideal space for both everyday living and entertaining. An updated half bath completes the main level. Upstairs offers three bedrooms, an updated hall bath, and a spacious primary suite with custom closet organizers and a beautifully renovated en-suite bath featuring a double vanity and tiled walk-in shower with glass doors. The finished lower level, with full-size windows that fill the area with natural light, adds approximately 550 square feet of flexible living space, plus abundant storage, a laundry room with custom cabinetry, and a professionally built wine cellar with dedicated cooling (never used). Enjoy central air to keep you cool all summer and underground and public utilities. Coppermine Village is known for its sidewalks, neighborhood streets, and welcoming atmosphere, making it easy to enjoy evening strolls and outdoor recreation. A rare opportunity to own an updated move in ready home!
Additional Information
- Taxes
- $8,279
- Hoa Fee
- $485
- Lot Size
- 14,374
- Interior Features
- Cable Available
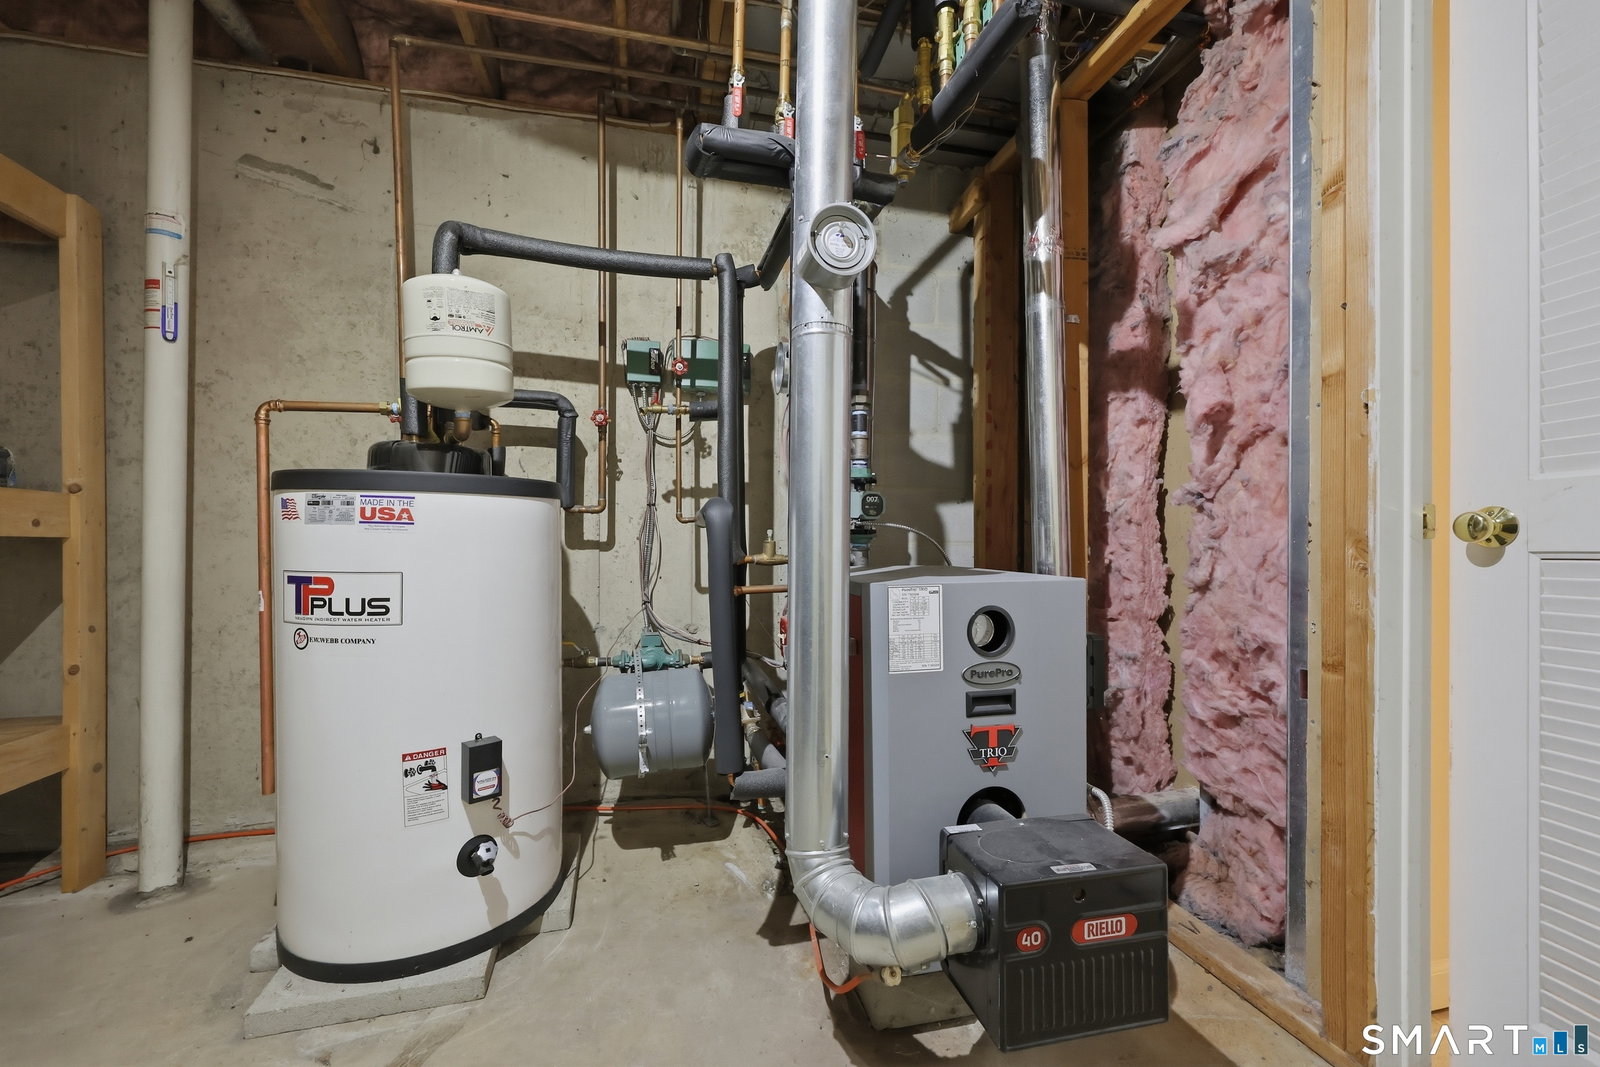
- Heating
- Hot Water
- Cooling System Type
- Ceiling Fan(s), Central Air
- Water Source
- Public
- Appliances
- Range, Microwave, Refrigerator, Dishwasher, Washer, Dryer
- Fireplaces
- 1
- Basement
- Full
- Exterior Features
- Deck
- Garage Spaces
- 2
- Parking Spaces
- 2
- Elementary School
- West District
- Middle School
- Robbins
- High School
- Farmington
Mortgage Calculator
Listing courtesy of Noora Brown from William Pitt Sotheby's Int'l. (860) 989-9076 (860) 777-1800
The data relating to real estate for sale on this website appears in part through the SMARTMLS Internet Data Exchange program, a voluntary cooperative exchange of property listing data between licensed real estate brokerage firms, and is provided by SMARTMLS through a licensing agreement. Listing information is from various brokers who participate in the SMARTMLS IDX program and not all listings may be visible on the site. The property information being provided on or through the website is for the personal, non-commercial use of consumers and such information may not be used for any purpose other than to identify prospective properties consumers may be interested in purchasing. Some properties which appear for sale on the website may no longer be available because they are for instance, under contract, sold or are no longer being offered for sale. Property information displayed is deemed reliable but is not guaranteed. Copyright 2026 SmartMLS, Inc.