37 Mary Ln, Greenwich, CT 06878
- $3,150,000
- 5
- BD
- 4
- BA
- 3,176
- SqFt




- List Price
- $3,150,000
- Status
- ACTIVE
- MLS#
- 24168121
- Price Change
- ▼ $180,000 1779841719
- Year Built
- 1960
- Style
- Contemporary, Split Level
- Bedrooms
- 5
- Bathrooms
- 4
- Acres
- 0.22
- Living Area
- 3,176
- Subdivision
- Riverside
- Neighborhood
- Riverside
Property Description
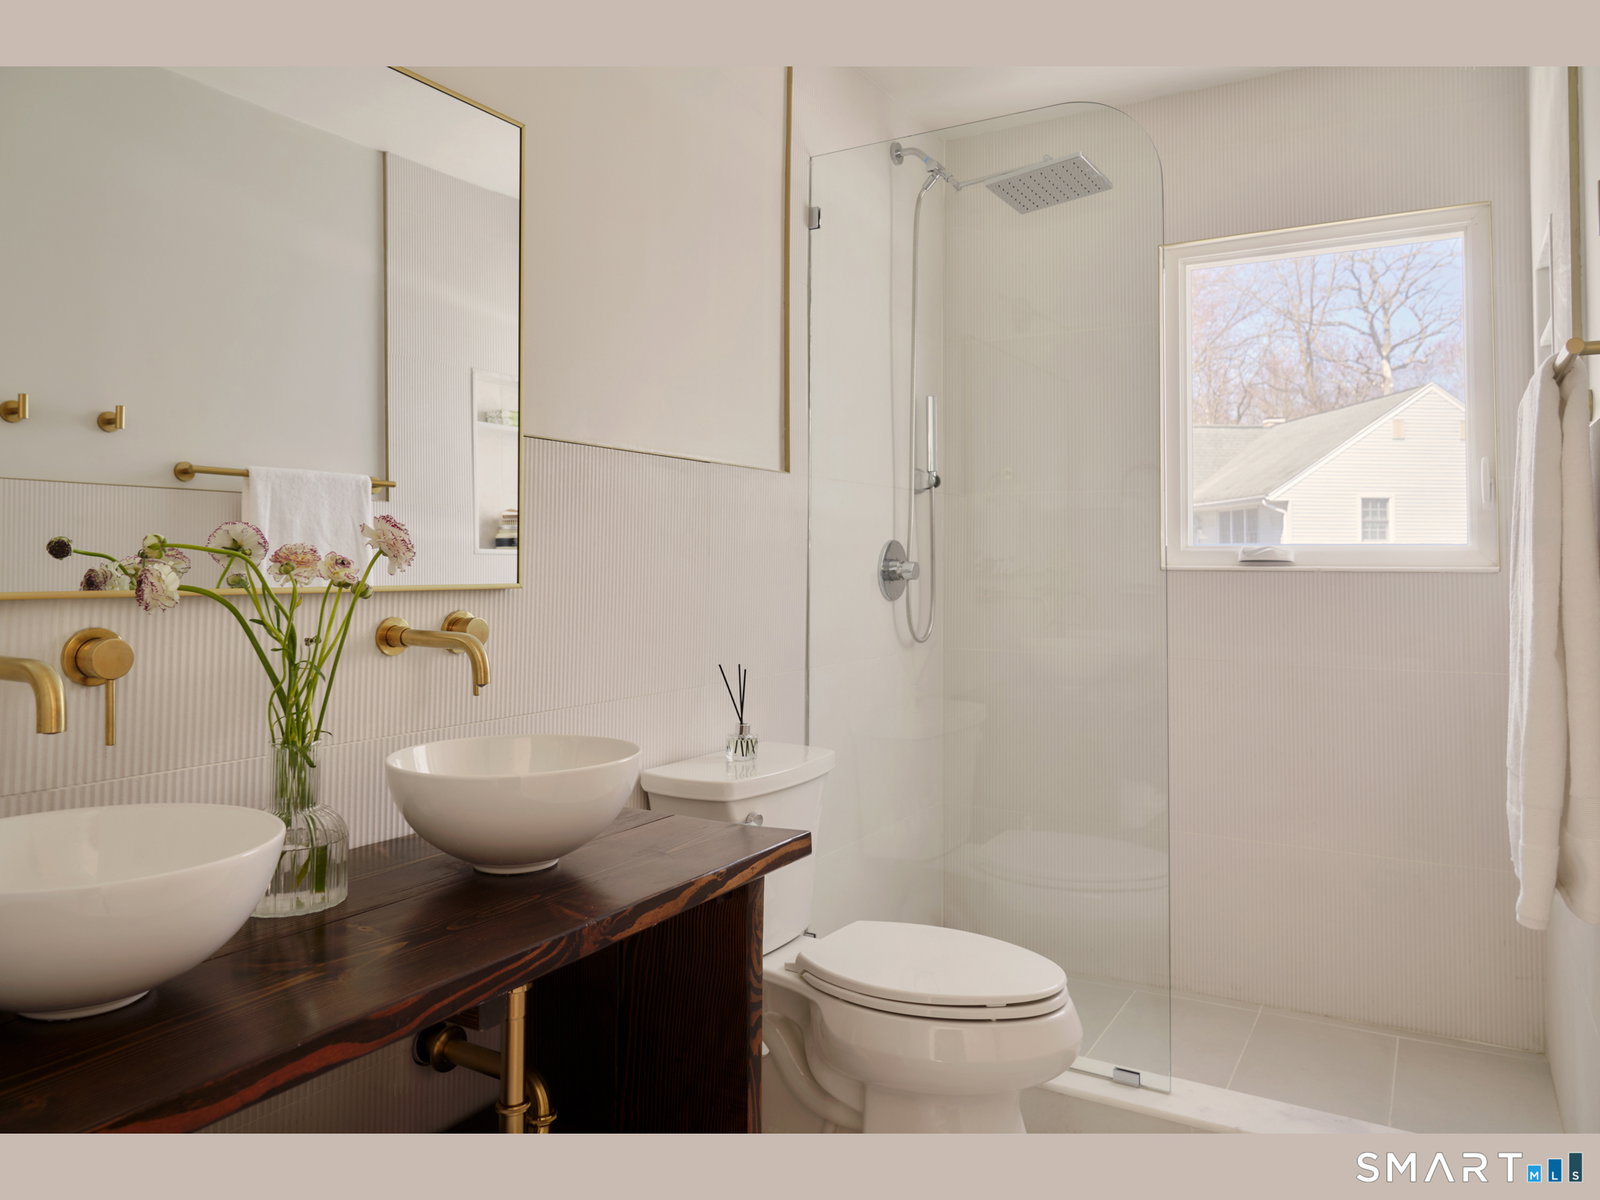
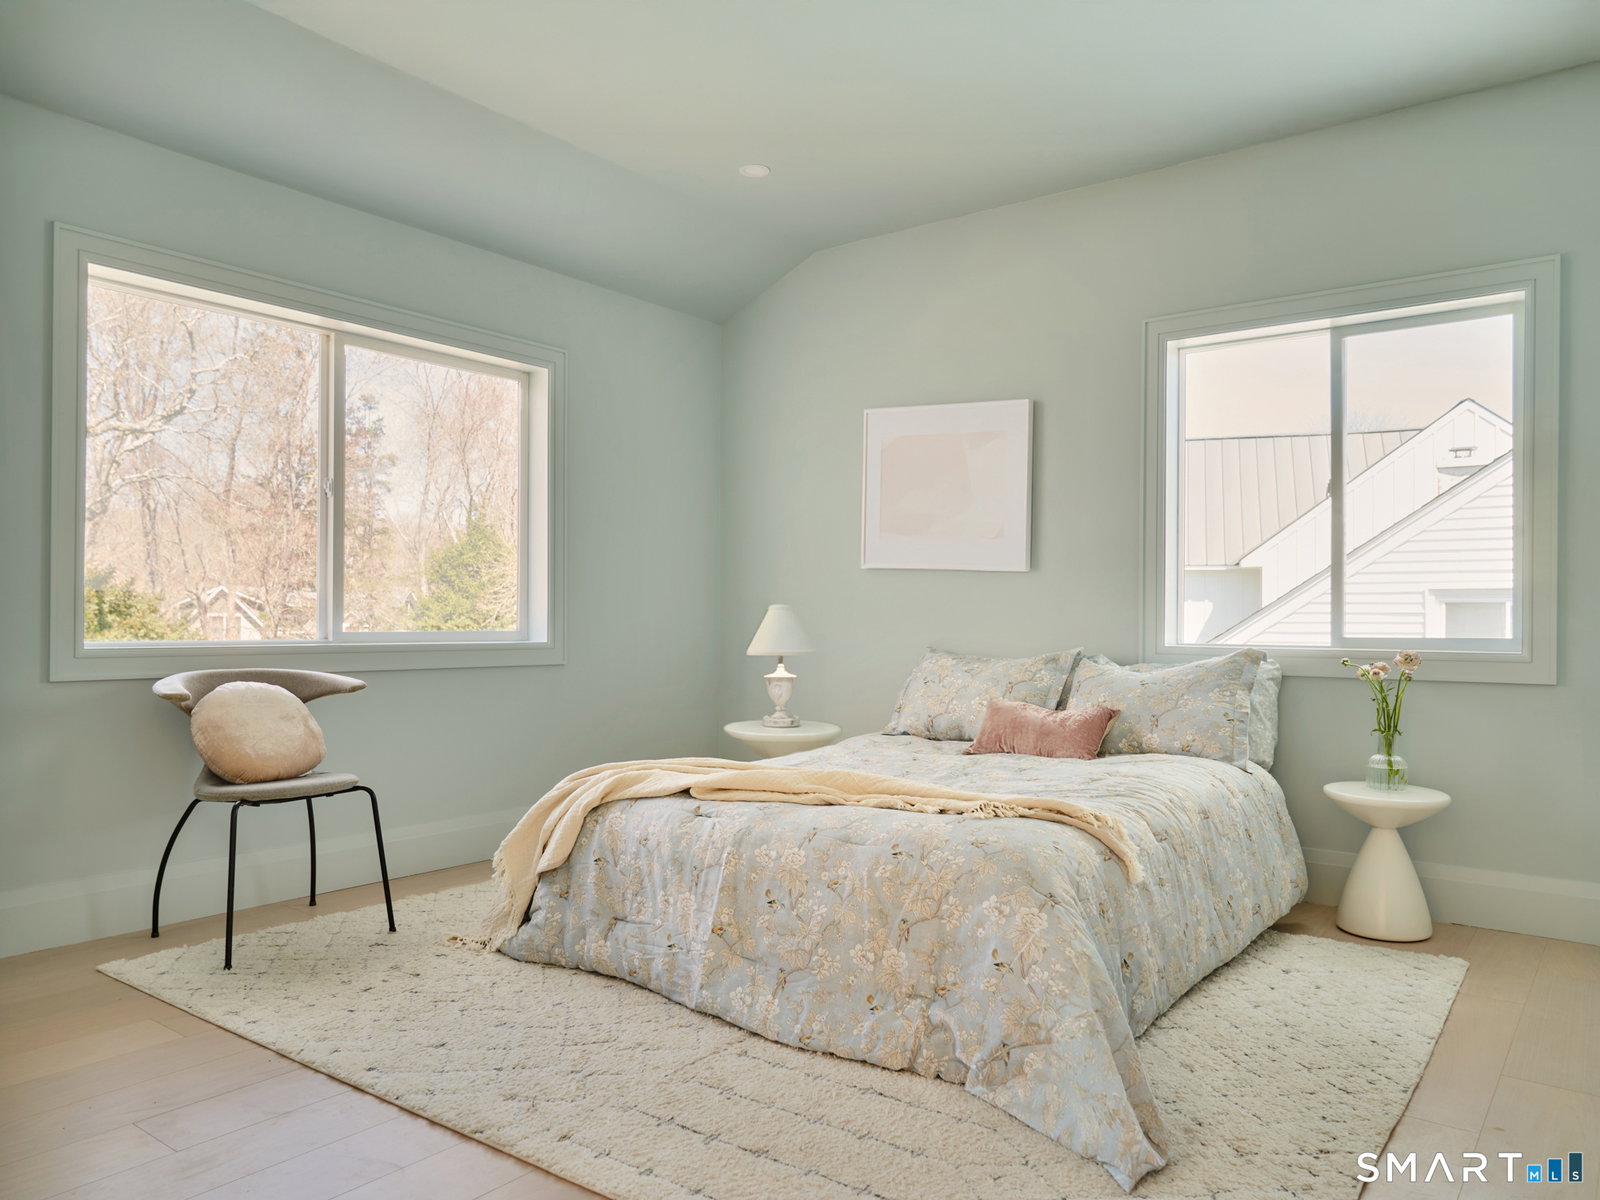
Step into this fully gut-renovated, reimagined rare gem in Riverside. Expanded to nearly double its original footprint, this beautiful home has been meticulously designed by Abode Interiors NYC. A striking bend of graceful arches, soaring 9 & 10 foot cathedral ceilings, wide Brazilian oak floors, a marble fireplace, & all-new windows filling the space with light. At the heart is an Architectural Digest-worthy custom eat-in kitchen, beautifully appointed with Calacatta Gold marble backsplash, quartz countertops, Bosch appliances & bespoke millwork. The dining area opens to a deck via 12-ft sliding doors for seamless indoor-outdoor living. Upstairs, a light-filled, spacious lofted living area offers a versatile retreat for relaxing, or entertaining. On a private floor the primary suite is a serene escape, with a custom-designed closet & a spa-inspired bath with soaking tub. Bedrooms are on separate floors, offering privacy. Outside, an oversized deck overlooks an expansive backyard framed by lilacs, irises, & hydrangeas, complete with a charming brick shed & flower beds. All new systems & structures, including a new expanded paver driveway, Hardie siding, dual-zone HVAC on Google Nest, tankless water heater, upgraded electrical, soundproofing & more-offering effortless turnkey living. Ideally located minutes from parks, Riverside Mall, & Old Greenwich shopping.
Additional Information
- Taxes
- $7,122
- Lot Size
- 9,713
- Interior Features
- Open Floor Plan
- Heating
- Hot Air, Hot Water, Zoned
- Cooling System Type
- Central Air, Heat Pump, Zoned
- Water Source
- Public
- Appliances
- Gas Range, Range, Refrigerator, Freezer, Dishwasher, Washer, Gas Dryer Hookup
- Fireplaces
- 1
- Basement
- Full, Finished, Garage Access
- Exterior Features
- Sidewalk, Shed, Deck, Garden, Lighting
- Garage Spaces
- 1
- Parking Spaces
- 3
- Elementary School
- North Mianus
- High School
- Per Board of Ed
Mortgage Calculator
Listing courtesy of Jason Saphire from www.HomeZu.com. (877) 249-5478 (877) 249-5478
The data relating to real estate for sale on this website appears in part through the SMARTMLS Internet Data Exchange program, a voluntary cooperative exchange of property listing data between licensed real estate brokerage firms, and is provided by SMARTMLS through a licensing agreement. Listing information is from various brokers who participate in the SMARTMLS IDX program and not all listings may be visible on the site. The property information being provided on or through the website is for the personal, non-commercial use of consumers and such information may not be used for any purpose other than to identify prospective properties consumers may be interested in purchasing. Some properties which appear for sale on the website may no longer be available because they are for instance, under contract, sold or are no longer being offered for sale. Property information displayed is deemed reliable but is not guaranteed. Copyright 2026 SmartMLS, Inc.