808 E Main St, Torrington, CT 06790
- $279,900
- 3
- BD
- 2
- BA
- 1,287
- SqFt








- List Price
- $279,900
- Status
- ACTIVE UNDER CONTRACT
- MLS#
- 24167281
- Price Change
- ▼ $5,000 1781367598
- Year Built
- 1940
- Style
- Cape Cod
- Bedrooms
- 3
- Bathrooms
- 2
- Acres
- 0.17
- Living Area
- 1,287
- Neighborhood
- Torringford
Property Description
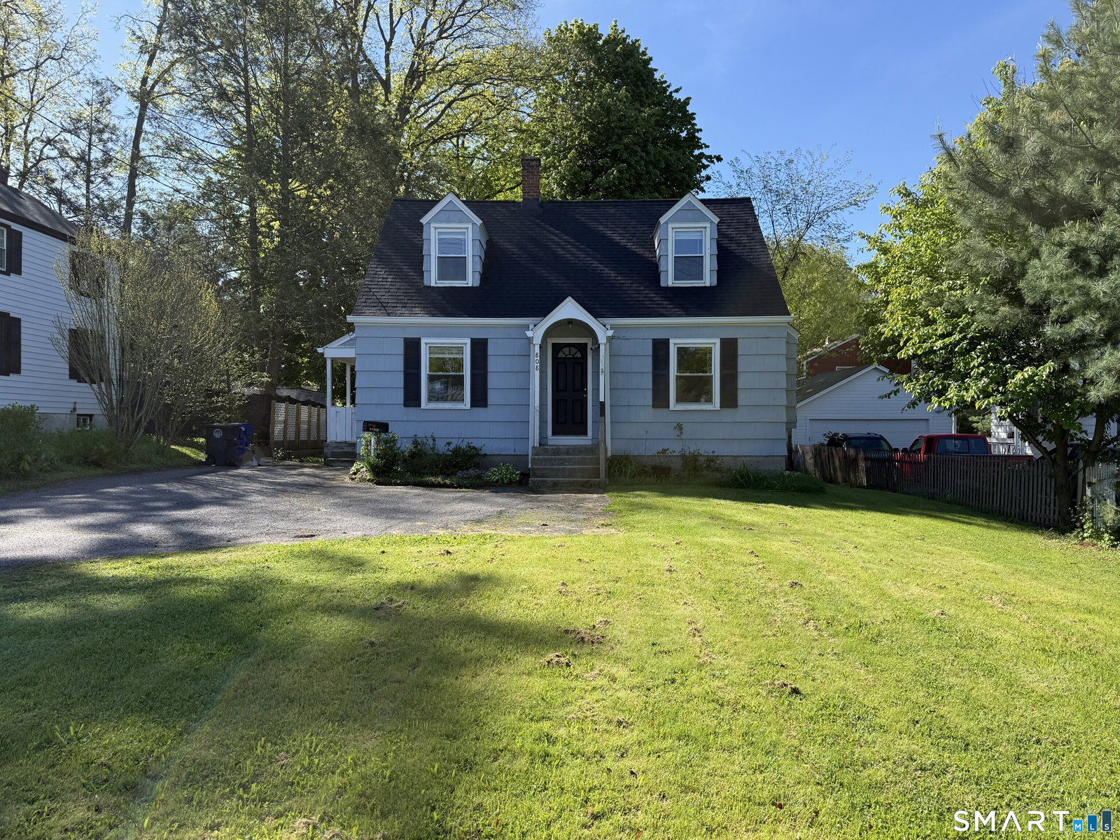
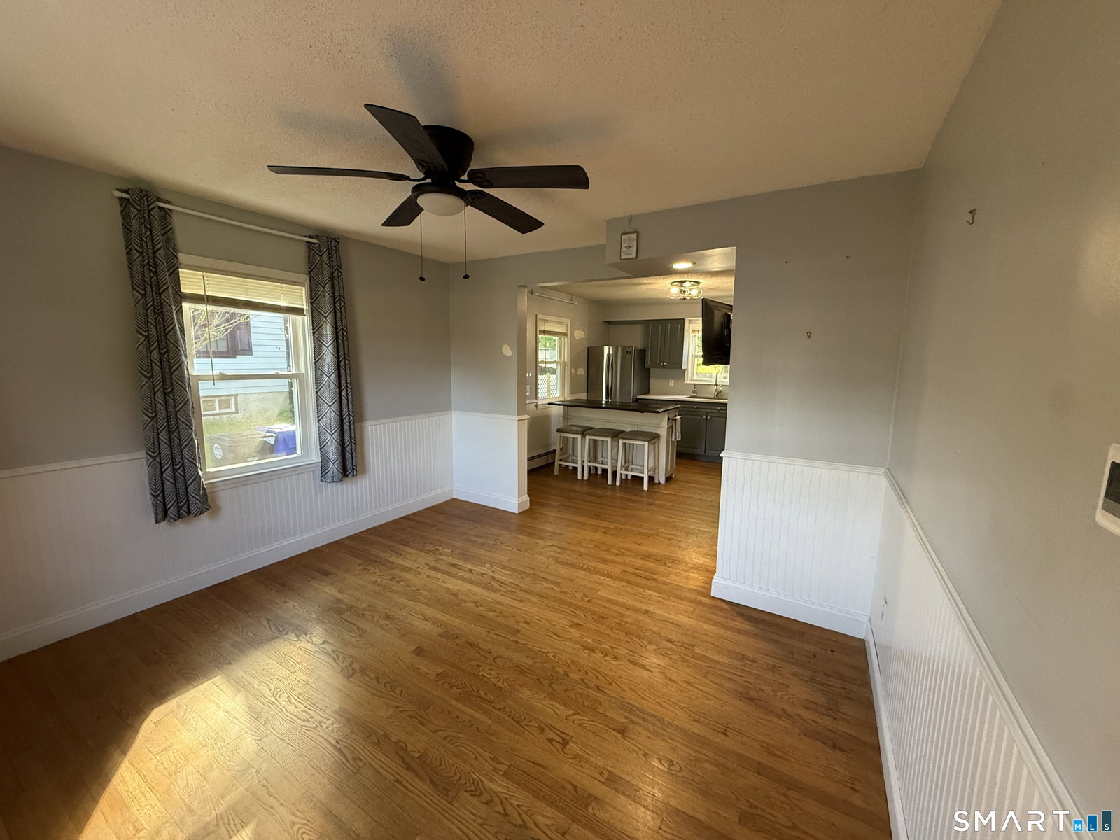
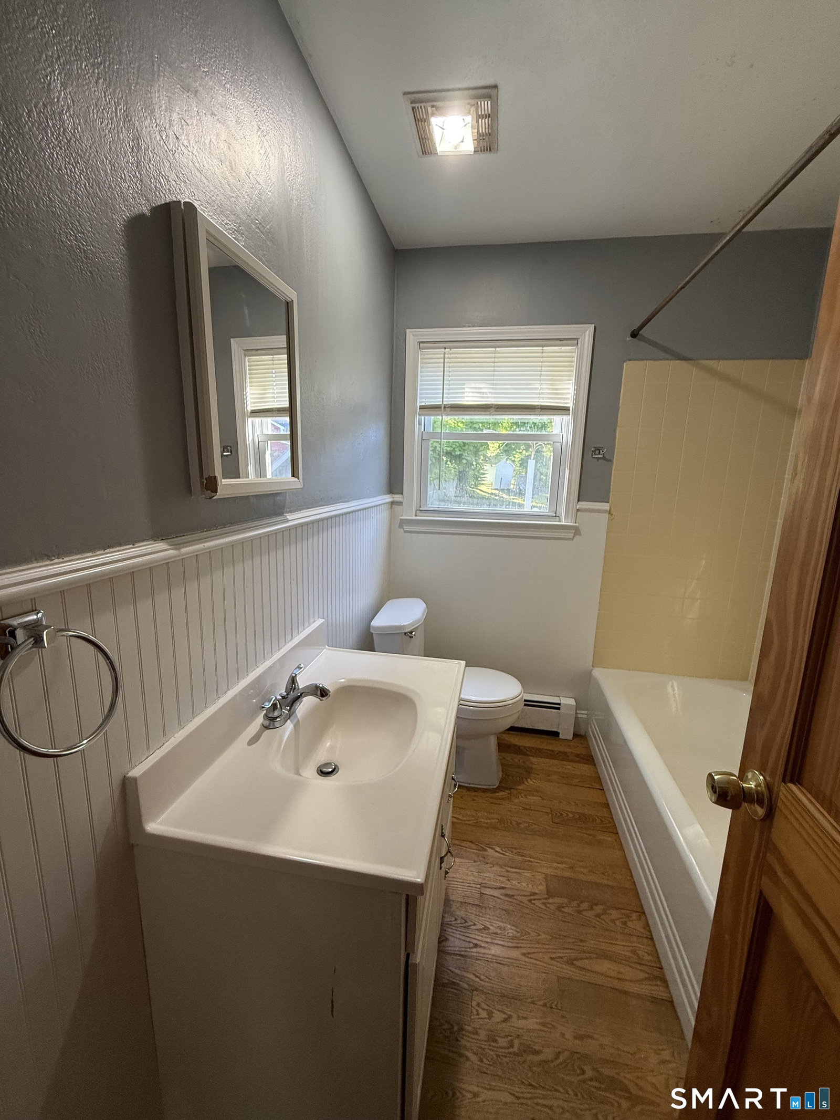
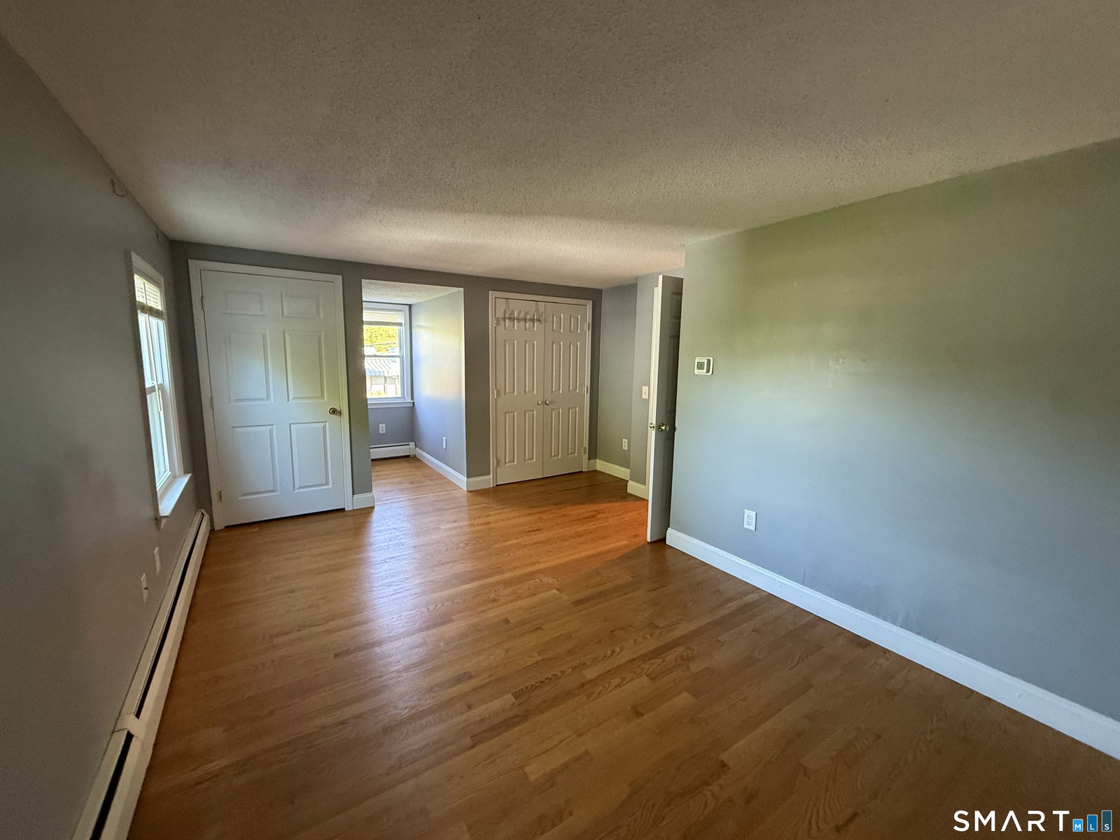
Welcome to this charming cape just waiting for its next owners to enjoy! Located within minutes to many amenities, this home has beneficial upgrades such as newer boiler, roof and many newer replacement windows. You'll appreciate the remodeled kitchen with a moveable island, stainless steel appliances, and a large farm sink flanked by bright, white countertop. Hardwood flooring flows directly from the kitchen into the dining room and throughout the home. The open dining area features decorative wainscoting extended from the kitchen. The inviting living room also features a cozy window seat to enjoy. An additional room/den on the main level could be that 3rd bedroom or a terrific office workspace. This home features two full baths, one on the main level and one on the upper level which includes the washer/dryer hookups. Upstairs, you'll also find two large bedrooms with window dormers. The primary bedroom offers double closets, and the other bedroom has a walk-in closet. The full basement is perfect for storage as it includes large work benches, cabinetry and built in shelving. Outside you'll find a large 14 x 16 deck, a fire-pit area and handy storage shed. If you enjoy planting, then you'll really love the custom designed raised bed planters just waiting for your gardening enjoyment. Conveniently located to major routes, shopping and restaurants. This would make the perfect first-time homebuyer home to make their own! As-is sale. Den was used as a 3rd bedroom
Additional Information
- Taxes
- $6,094
- Lot Size
- 7,405
- Interior Features
- Cable Available
- Heating
- Baseboard, Hot Water
- Cooling System Type
- Ceiling Fan(s), Window/Wall
- Water Source
- Private Well
- Appliances
- Range, Microwave, Refrigerator, Washer, Dryer
- Basement
- Full, Unfinished, Storage Space, Concrete
- Exterior Features
- Shed, Porch
- Elementary School
- Per Board of Ed
- High School
- Torrington
Mortgage Calculator
Listing courtesy of Sue Kuczenski from Country Manor Realty. (860) 302-1063 (860) 589-2100
The data relating to real estate for sale on this website appears in part through the SMARTMLS Internet Data Exchange program, a voluntary cooperative exchange of property listing data between licensed real estate brokerage firms, and is provided by SMARTMLS through a licensing agreement. Listing information is from various brokers who participate in the SMARTMLS IDX program and not all listings may be visible on the site. The property information being provided on or through the website is for the personal, non-commercial use of consumers and such information may not be used for any purpose other than to identify prospective properties consumers may be interested in purchasing. Some properties which appear for sale on the website may no longer be available because they are for instance, under contract, sold or are no longer being offered for sale. Property information displayed is deemed reliable but is not guaranteed. Copyright 2026 SmartMLS, Inc.