68 Rockledge Loop, Unit 68, Torrington, CT 06790
- $197,999
- 2
- BD
- 2
- BA
- 1,095
- SqFt







- List Price
- $197,999
- Status
- ACTIVE UNDER CONTRACT
- MLS#
- 24165841
- Price Change
- ▼ $2,000 1779985784
- Year Built
- 1986
- Style
- Ranch
- Bedrooms
- 2
- Bathrooms
- 2
- Building Name
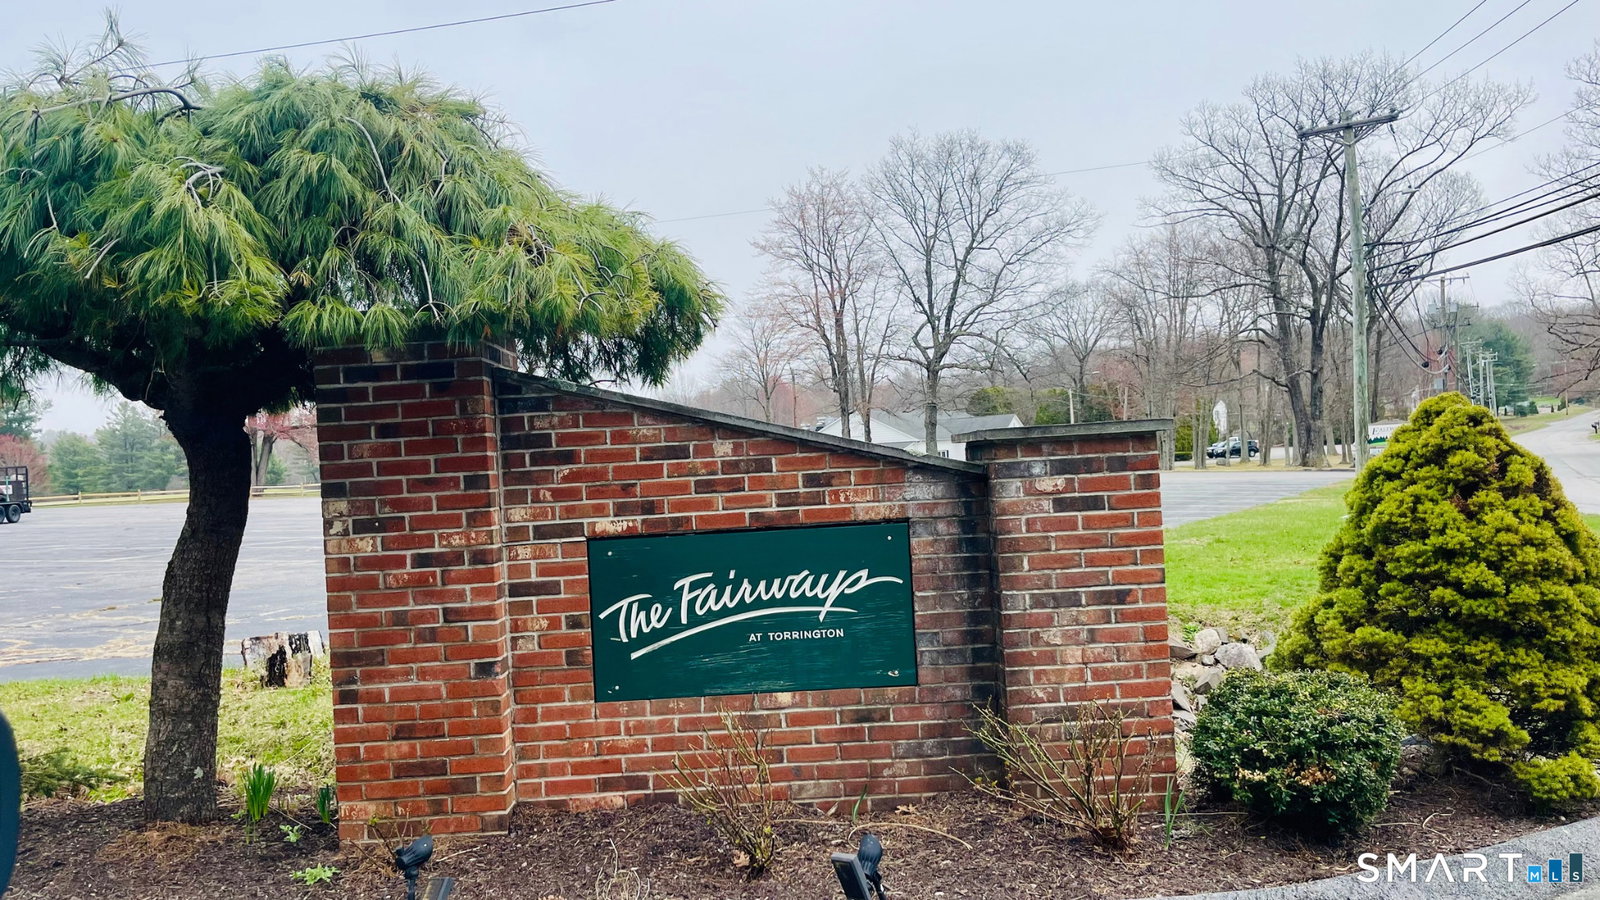
- Fairways At Torrington
- Living Area
- 1,095
- Neighborhood
- N/A
Property Description
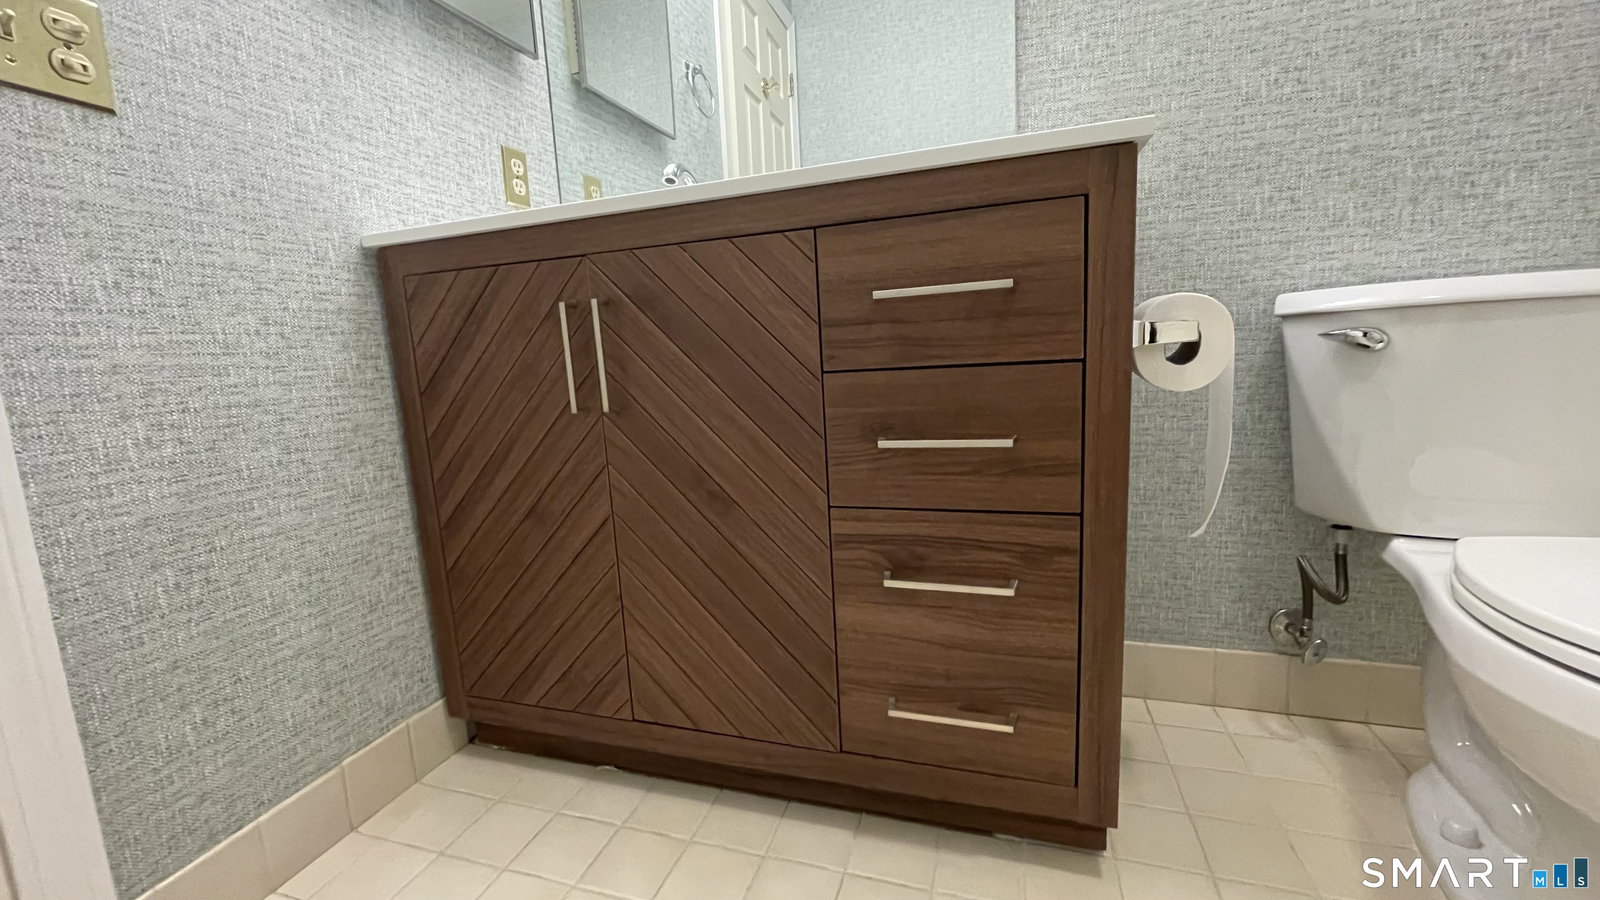
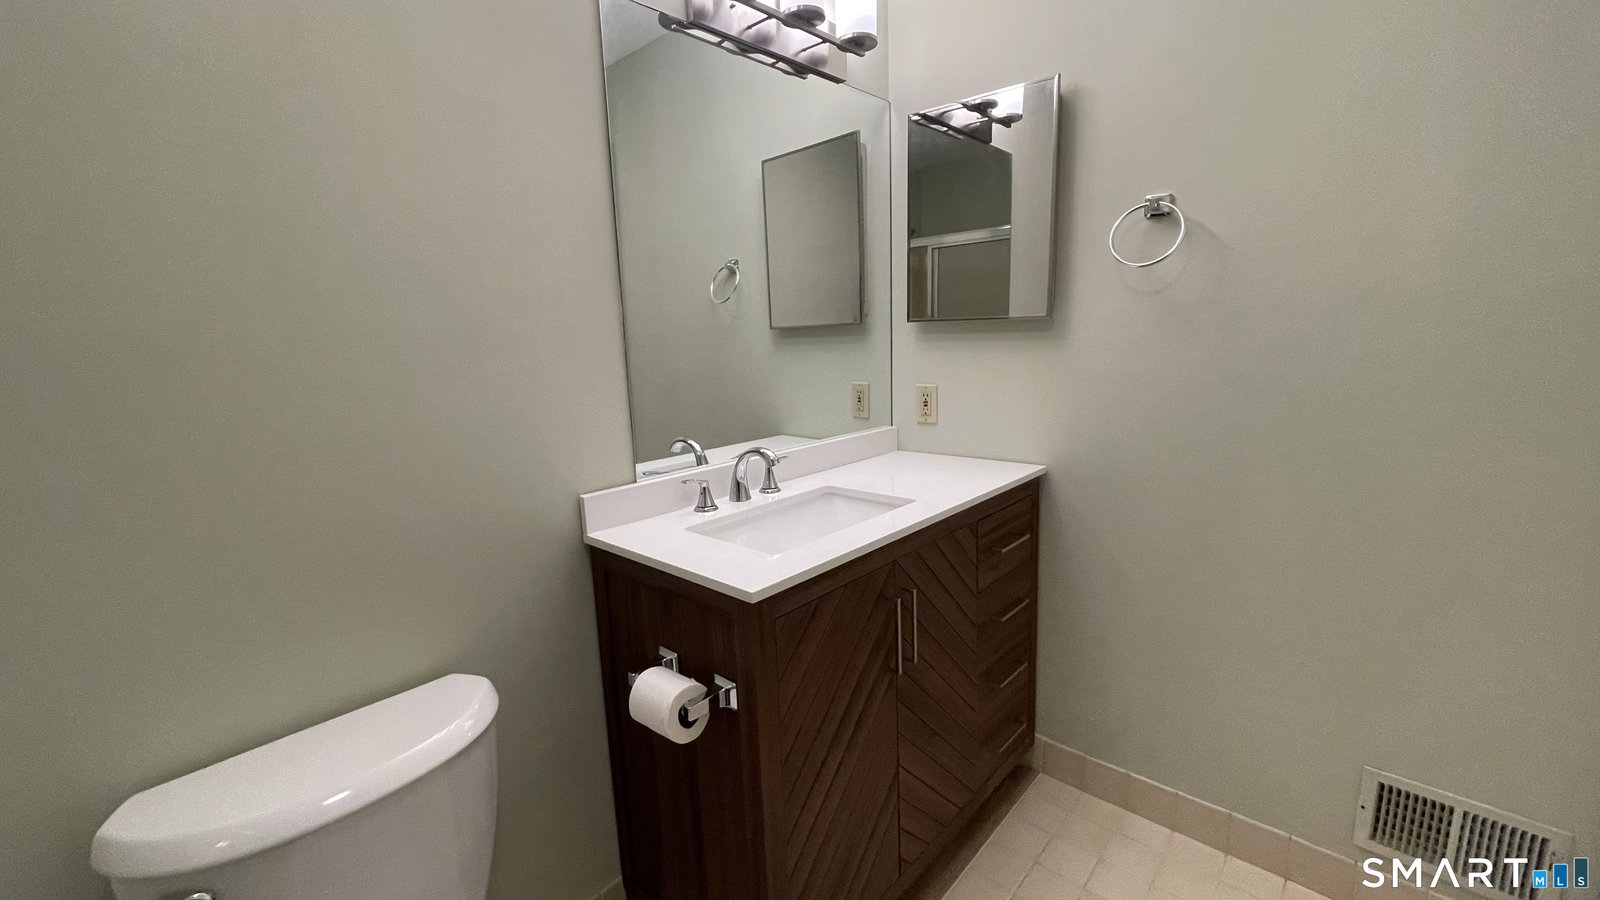
ONE-LEVEL LIVING AT ITS FINEST! GAS HEAT!! Move right into this beautifully renovated upper-level Ranch-style condo located in the desirable Fairways of Torrington. Designed for convenience and comfort, this home offers effortless single-level living with an open, airy feel enhanced by soaring vaulted ceilings and abundant natural light. The entire unit has been thoughtfully updated, featuring fresh paint, stylish vinyl plank flooring throughout, and tastefully renovated bathrooms with modern vanities and elegant finishes. Offering 2 bedrooms and 2 full baths, including a spacious primary suite with a walk-in closet, the layout is both functional and inviting. The bright living room flows seamlessly into the dining area and is complemented by a cozy electric fireplace-perfect for relaxing evenings. The updated kitchen comes equipped with a gas stove, refrigerator, and dishwasher, making meal prep a breeze. Step outside through sliding glass doors to your own private deck-an ideal spot to unwind and enjoy peaceful surroundings. Additional highlights include a recently inspected furnace, one assigned parking space, and ample visitor parking. Nestled in a quiet community, yet conveniently located this home offers the perfect blend of comfort, style, and location.The complex is set on beautifully maintained grounds in Torrington's Upper East End, near Eastwood Country Club with easy access to Routes 202, 4, and 8. Schedule your showing today!
Additional Information
- Taxes
- $3,704
- Hoa Fee
- $375
- Heating
- Hot Air
- Cooling System Type
- Ceiling Fan(s), Wall Units
- Water Source
- Public
- Appliances
- Gas Range, Microwave, Refrigerator, Dishwasher, Washer, Dryer
- Fireplaces
- 1
- Basement
- None
- Parking Spaces
- 1
- Elementary School
- Per Board of Ed
- High School
- Per Board of Ed
Mortgage Calculator
Listing courtesy of Kasia Galazyn from The Washington Agency. (860) 538-0288 (860) 482-7044
The data relating to real estate for sale on this website appears in part through the SMARTMLS Internet Data Exchange program, a voluntary cooperative exchange of property listing data between licensed real estate brokerage firms, and is provided by SMARTMLS through a licensing agreement. Listing information is from various brokers who participate in the SMARTMLS IDX program and not all listings may be visible on the site. The property information being provided on or through the website is for the personal, non-commercial use of consumers and such information may not be used for any purpose other than to identify prospective properties consumers may be interested in purchasing. Some properties which appear for sale on the website may no longer be available because they are for instance, under contract, sold or are no longer being offered for sale. Property information displayed is deemed reliable but is not guaranteed. Copyright 2026 SmartMLS, Inc.