447 South St, Litchfield, CT 06759
- $1,775,000
- 5
- BD
- 5
- BA
- 4,762
- SqFt






- List Price
- $1,775,000
- Status
- ACTIVE
- MLS#
- 24157987
- Price Change
- ▼ $25,000 1784344438
- Year Built
- 1966
- Style
- Contemporary
- Bedrooms
- 5
- Bathrooms
- 5
- Acres
- 2.29
- Living Area
- 4,762
- Neighborhood
- N/A
Property Description
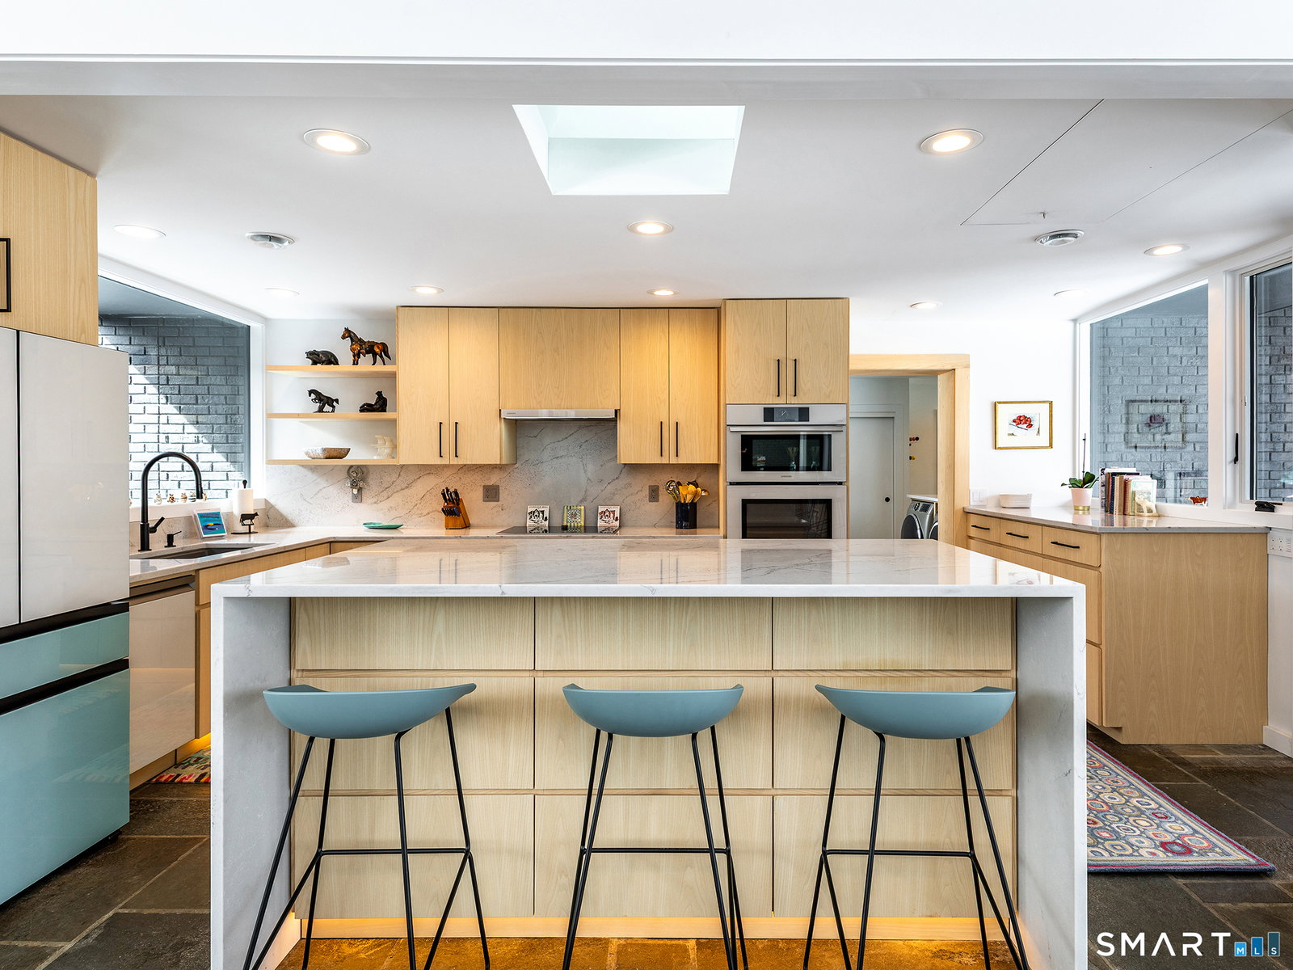
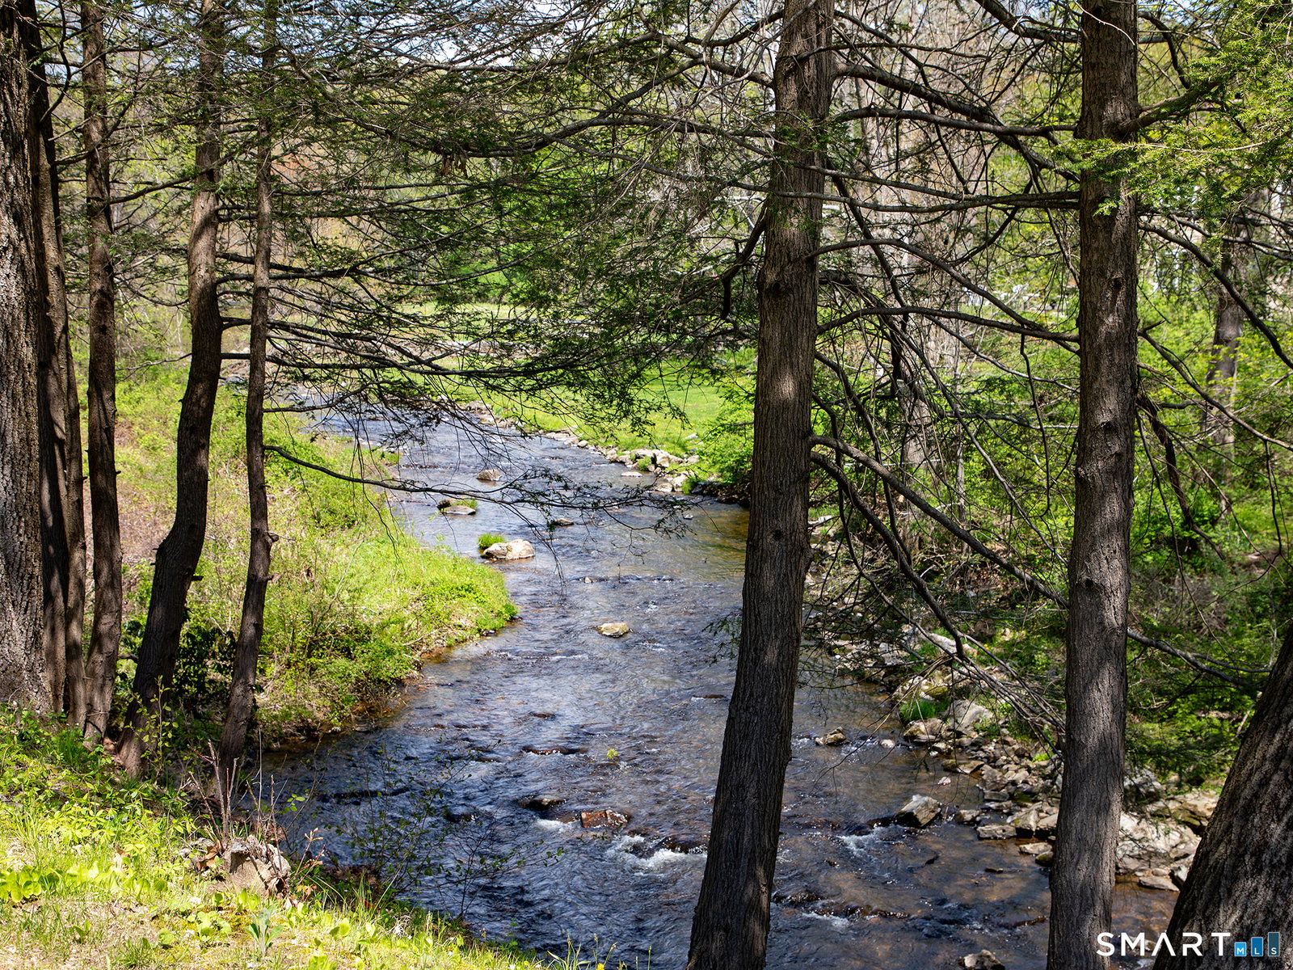
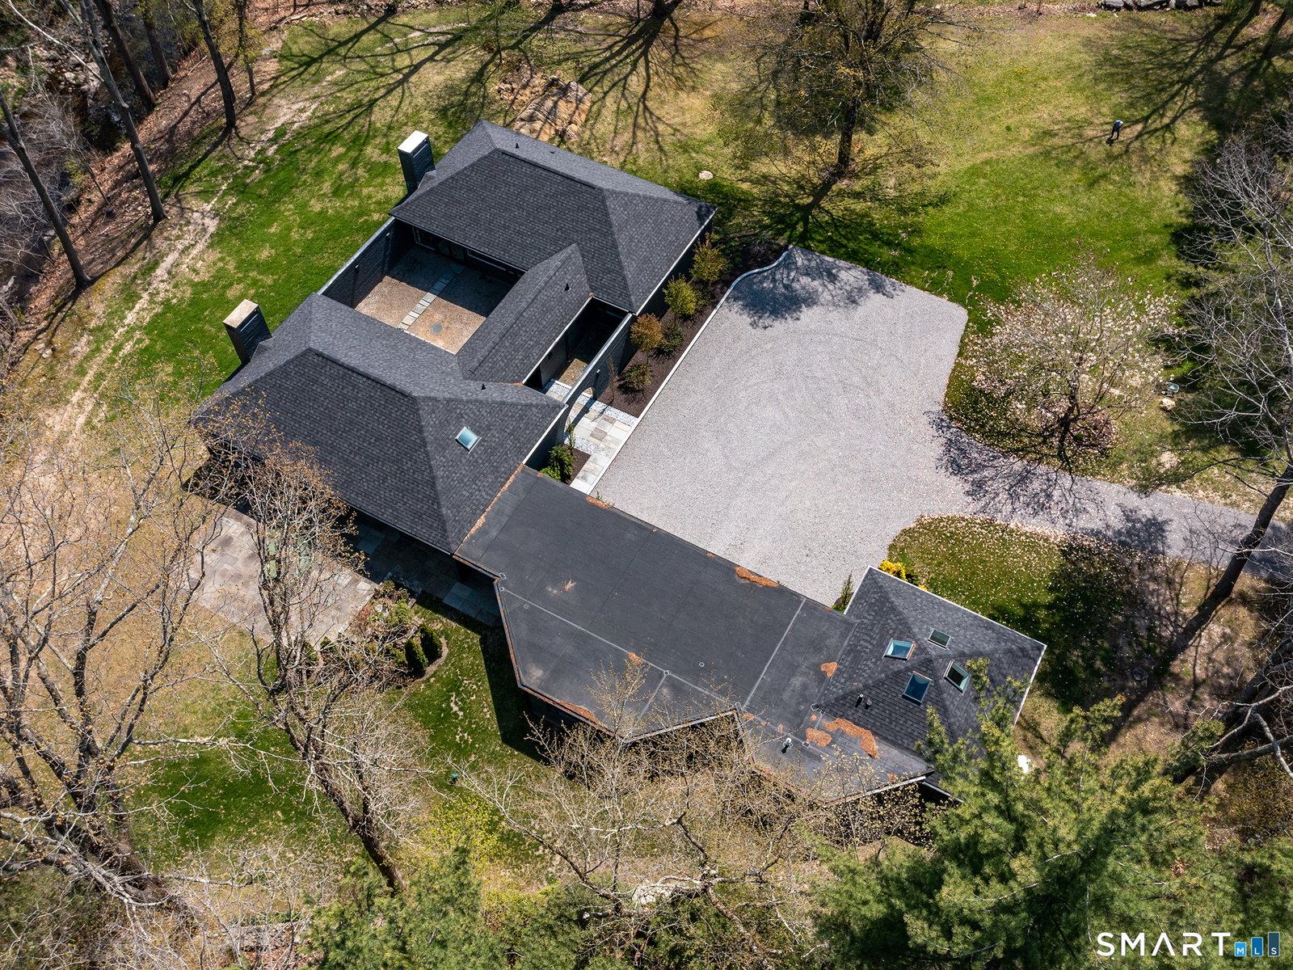
This beautifully reimagined Mid-Century home sits on a picturesque stretch of the Bantam River. It blends timeless architectural character w/ modern comfort in one of Litchfield's most desirable locations. Thoughtfully redesigned from top to bottom by the current owners, the living area is centered around a stunning 45-foot square private garden/courtyard. This rare feature fills the interior w/ natural light & creates a seamless connection between indoor and outdoor living. Walls of glass and clean mid-century lines frame serene views of this courtyard on one side with the back bluestone terrace and river on the other. The home offers 5 bedrooms, incl a main-level primary suite w/ dressing room. Addl amenities include: an office with half bath, media/game room, addl powder room, laundry on each level, 2-car attached garage & a whole-house generator. Ideally located down a long driveway just outside the heart of Litchfield Village, the property offers compete privacy, flat usable land and stunning river and pond views. Easy access to boutique shopping, acclaimed dining, farm stands, Bantam Lake, Litchfield Country Club (golf, tennis, pool, camps, dining) and prestigious private schools. Enjoy miles of land trust hiking trails, nearby events at South Farms and skiing at Mohawk mountain. Under 2 hours from NYC.
Additional Information
- Taxes
- $13,235
- Lot Size
- 99,752
- Interior Features
- Cable Available, Open Floor Plan
- Heating
- Baseboard, Hot Air, Radiant, Zoned
- Cooling System Type
- Central Air
- Sewer
- Septic Tank
- Water Source
- Private Well
- Appliances
- Range, Range Hood, Refrigerator, Dishwasher, Washer, Dryer
- Fireplaces
- 2
- Basement
- Partial, Heated, Partial
- Exterior Features
- Underground Utilities, Terraced Yard
- Garage Spaces
- 2
- Parking Spaces
- 6
- Elementary School
- Per Board of Ed
- Middle School
- Per Board of Ed
- High School
- Lakeview High School
Mortgage Calculator
Listing courtesy of Pels Matthews from W. Raveis Lifestyles Realty. (203) 671-5432 (860) 868-0511
The data relating to real estate for sale on this website appears in part through the SMARTMLS Internet Data Exchange program, a voluntary cooperative exchange of property listing data between licensed real estate brokerage firms, and is provided by SMARTMLS through a licensing agreement. Listing information is from various brokers who participate in the SMARTMLS IDX program and not all listings may be visible on the site. The property information being provided on or through the website is for the personal, non-commercial use of consumers and such information may not be used for any purpose other than to identify prospective properties consumers may be interested in purchasing. Some properties which appear for sale on the website may no longer be available because they are for instance, under contract, sold or are no longer being offered for sale. Property information displayed is deemed reliable but is not guaranteed. Copyright 2026 SmartMLS, Inc.