31 Smedley Rd, Fairfield, CT 06824
- $839,000
- 3
- BD
- 2
- BA
- 1,574
- SqFt






- List Price
- $839,000
- Status
- ACTIVE
- MLS#
- 24153624
- Year Built
- 1936
- Style
- Cape Cod
- Bedrooms
- 3
- Bathrooms
- 2
- Acres
- 0.26
- Living Area
- 1,574
- Neighborhood
- University
Property Description
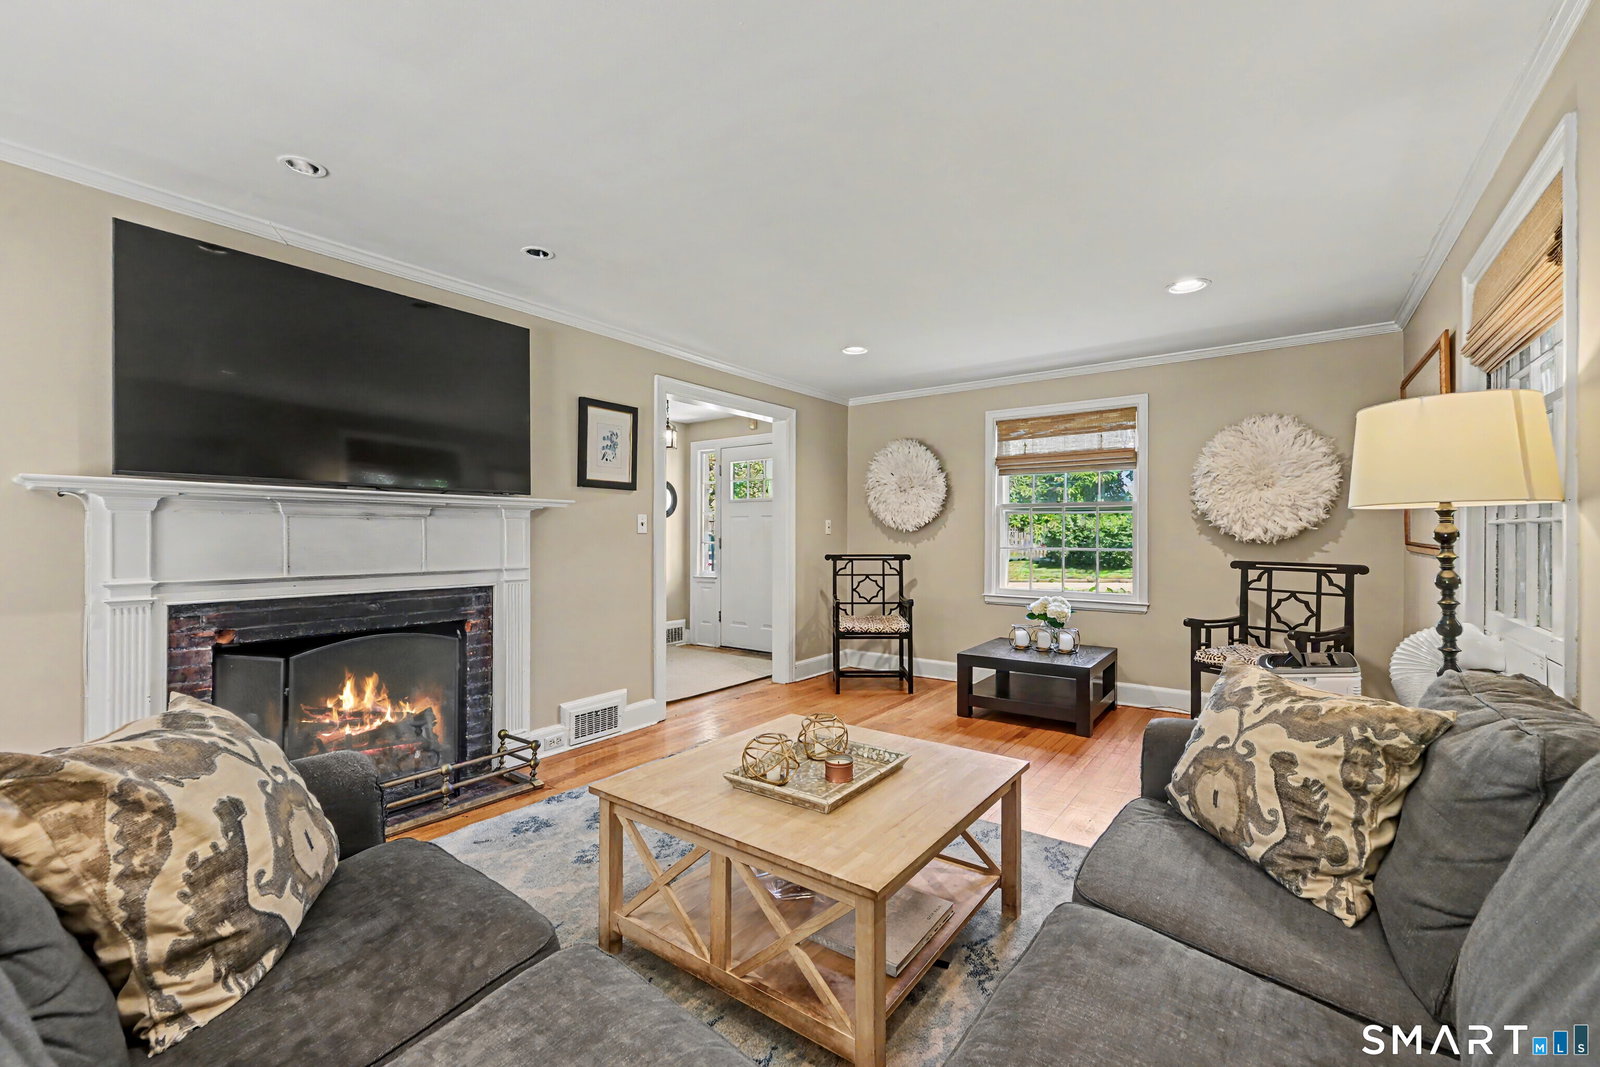
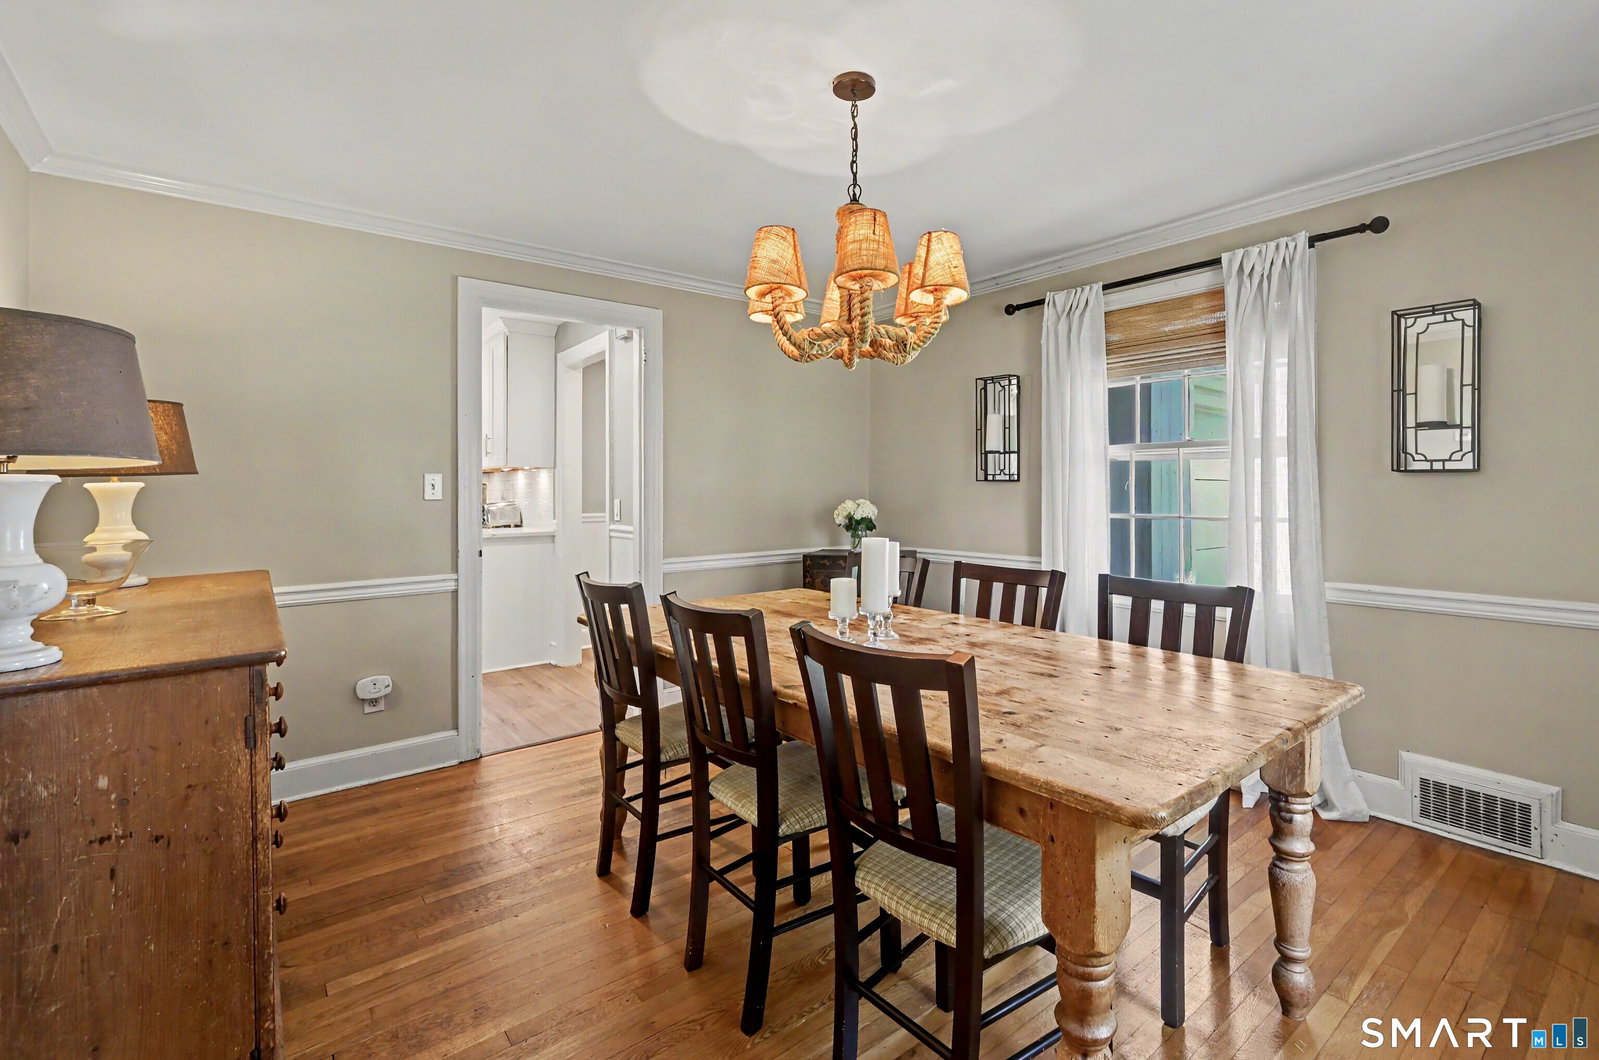
Located in Fairfield's highly sought-after University area, this classic Cape Cod-style home offers curb appeal, charm and character. Featuring hardwood floors throughout the main living areas and bedrooms, the home boasts a recently installed white kitchen with quartz countertops, farmhouse sink, center island, stainless-steel appliances and small butler's pantry with wine refrigerator. The large formal dining room is ideal for entertaining, and the inviting living room with fireplace has French doors which open to a spacious deck, bluestone patio and private backyard. An adjacent sunroom/den has a vaulted ceiling and provides additional flexible living space. The upper level includes a primary bedroom with generous closet space and attic storage, along with two additional bedrooms and a beautiful full bath featuring stylish tile finishes. A partially finished lower level offers additional living space, along with a laundry area, utility room, and ample storage. Outside, enjoy a level yard enhanced by mature landscaping, lovely plantings, a garden shed, a wood deck and bluestone patio, ideal for outdoor entertaining. The breezeway entry leads to an attached one-car garage. This home presents an exceptional opportunity in one of Fairfield's most desirable neighborhoods. While some finishing touches remain, the property offers outstanding value and recent updates like the recent kitchen, baths and roof. Close to Fairfield University, train stations,
Additional Information
- Taxes
- $10,091
- Lot Size
- 11,325
- Heating
- Hot Air
- Cooling System Type
- Window/Wall
- Water Source
- Public
- Appliances
- Gas Range, Microwave, Refrigerator, Dishwasher, Washer, Dryer
- Fireplaces
- 1
- Basement
- Full, Storage Space, Interior Entry, Partial
- Exterior Features
- Sidewalk, Breezeway, Shed, Deck, Patio
- Garage Spaces
- 1
- Parking Spaces
- 2
- Elementary School
- Osborn Hill
- Middle School
- Fairfield Woods
- High School
- Fairfield Ludlowe
Mortgage Calculator
Listing courtesy of Michael Pavlicin from Coldwell Banker Realty. (203) 858-1827 (203) 227-8424
The data relating to real estate for sale on this website appears in part through the SMARTMLS Internet Data Exchange program, a voluntary cooperative exchange of property listing data between licensed real estate brokerage firms, and is provided by SMARTMLS through a licensing agreement. Listing information is from various brokers who participate in the SMARTMLS IDX program and not all listings may be visible on the site. The property information being provided on or through the website is for the personal, non-commercial use of consumers and such information may not be used for any purpose other than to identify prospective properties consumers may be interested in purchasing. Some properties which appear for sale on the website may no longer be available because they are for instance, under contract, sold or are no longer being offered for sale. Property information displayed is deemed reliable but is not guaranteed. Copyright 2026 SmartMLS, Inc.